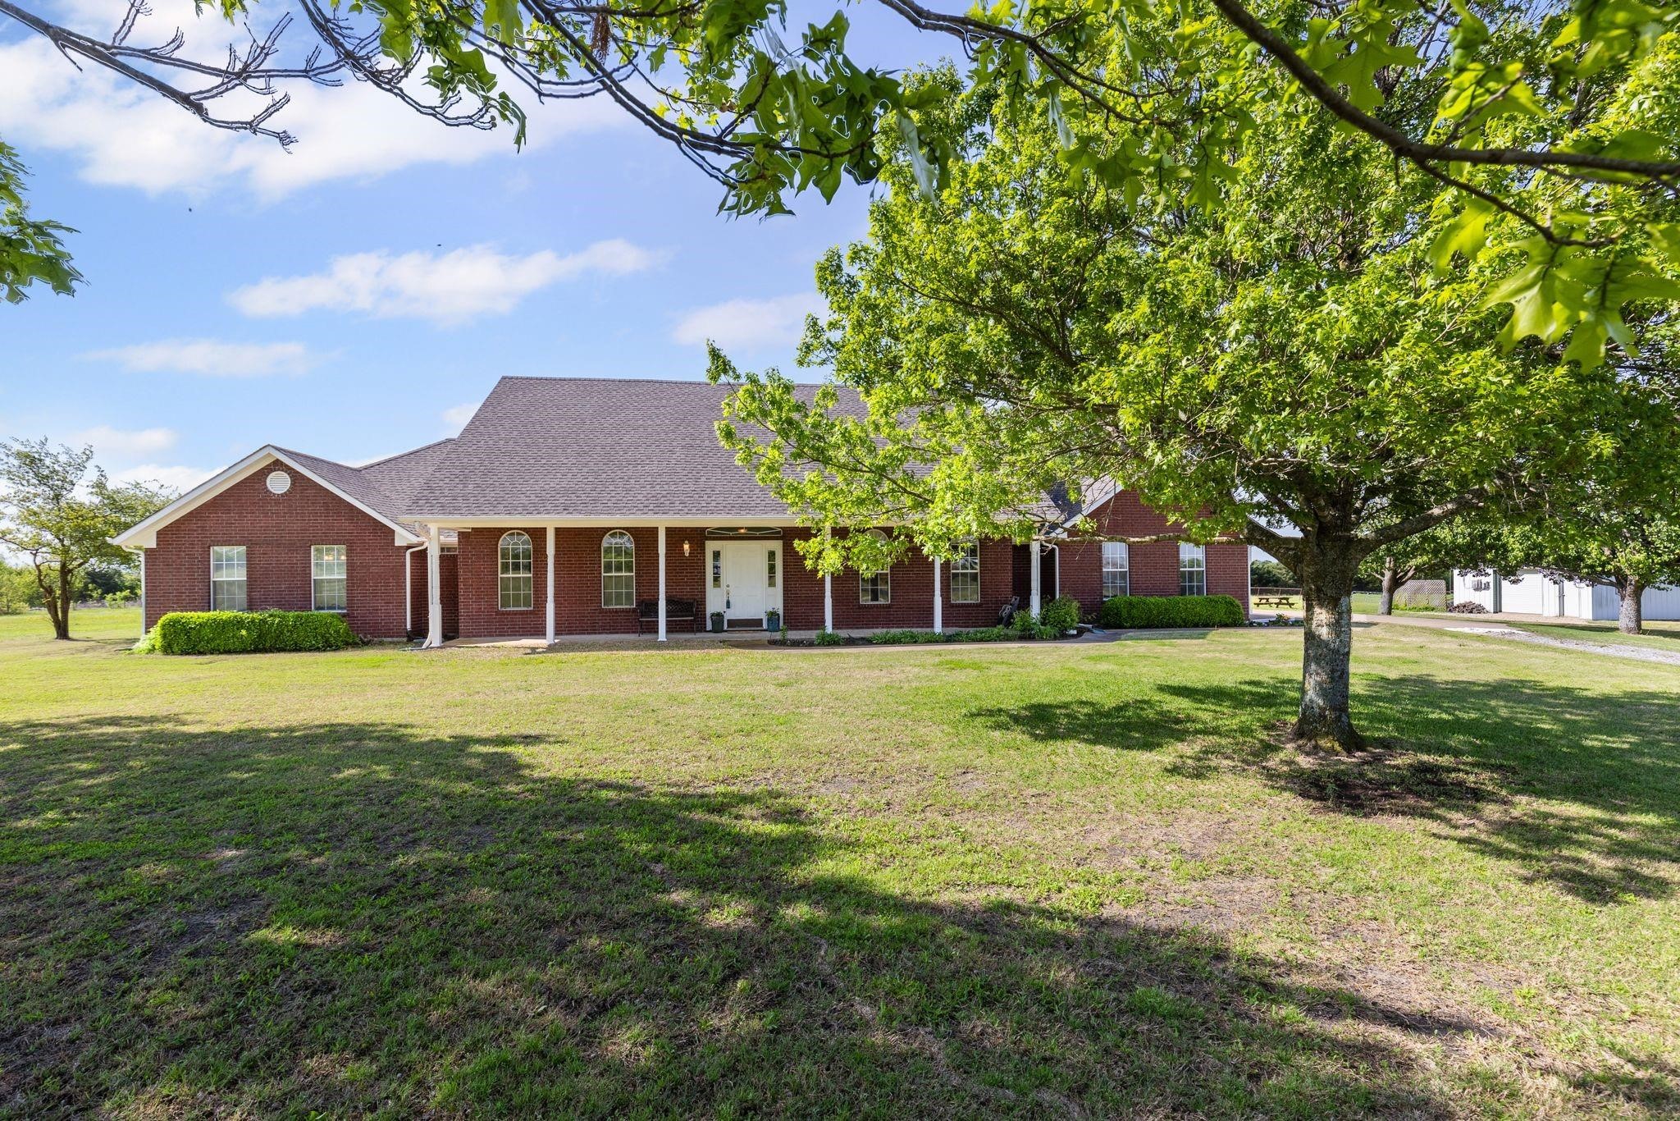
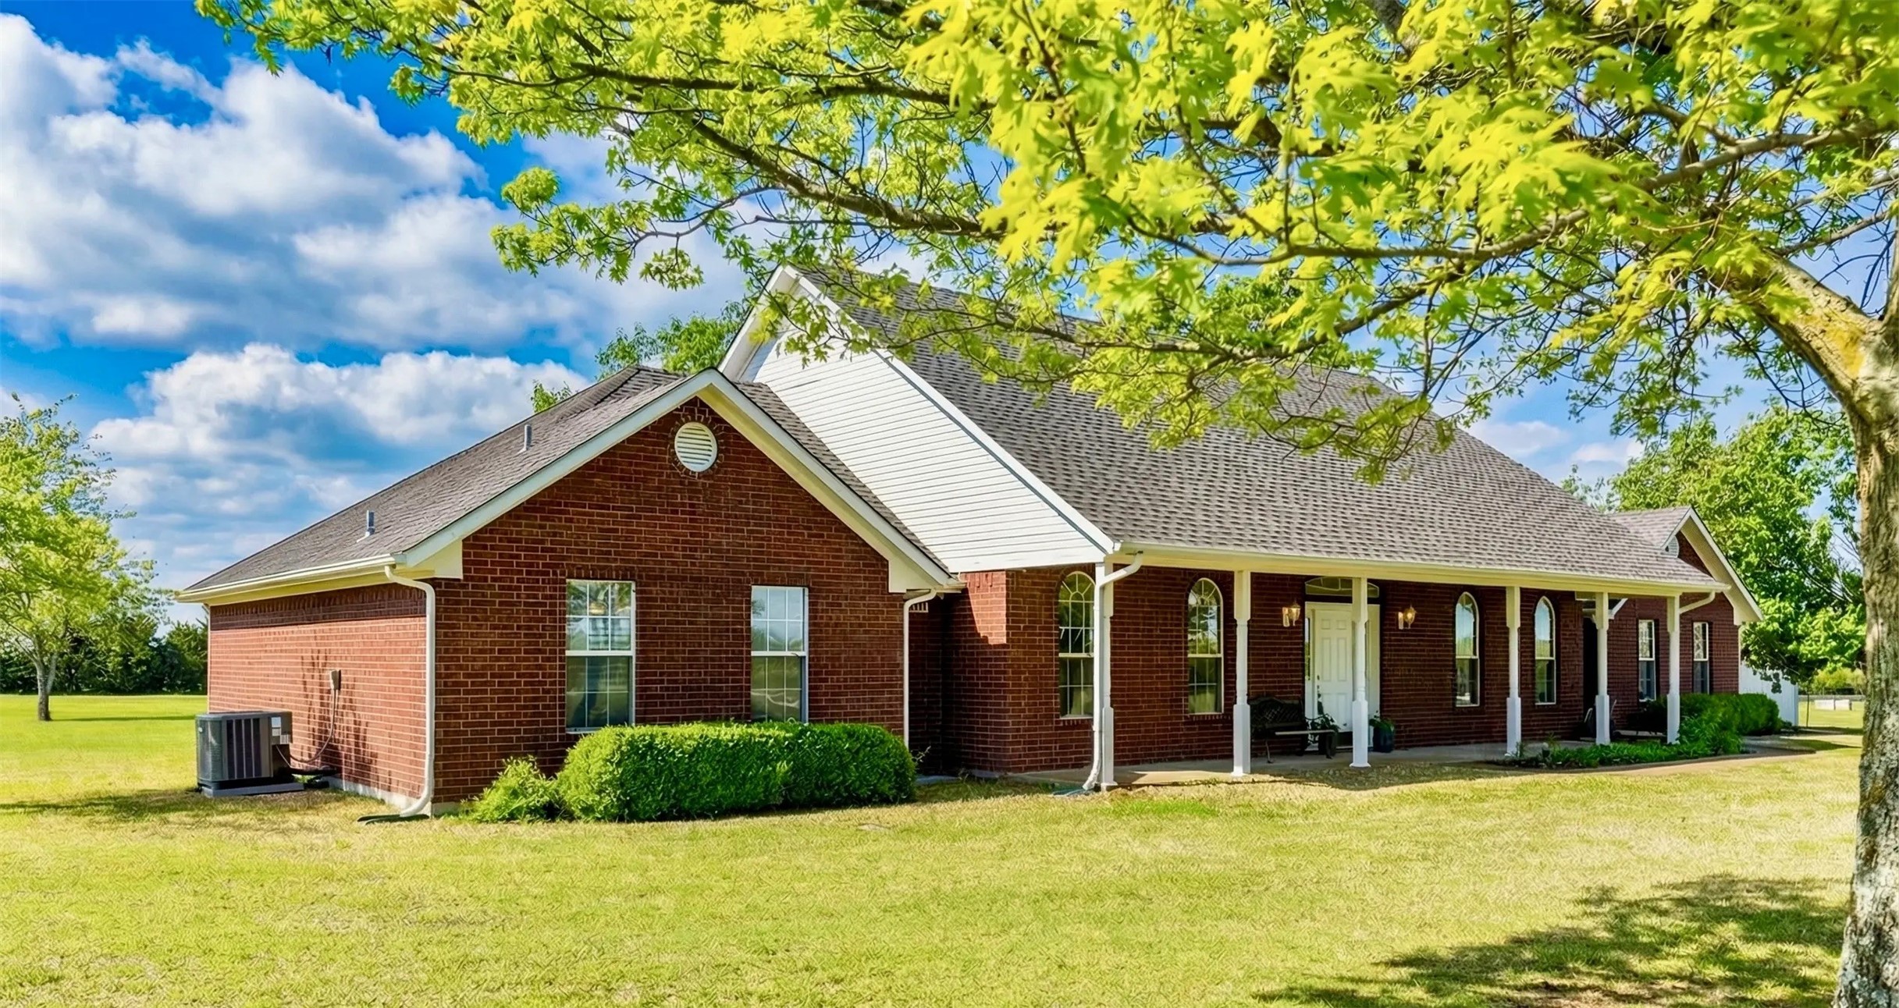
Red brick home with a long covered porch and broad lawn beneath a leafy tree.
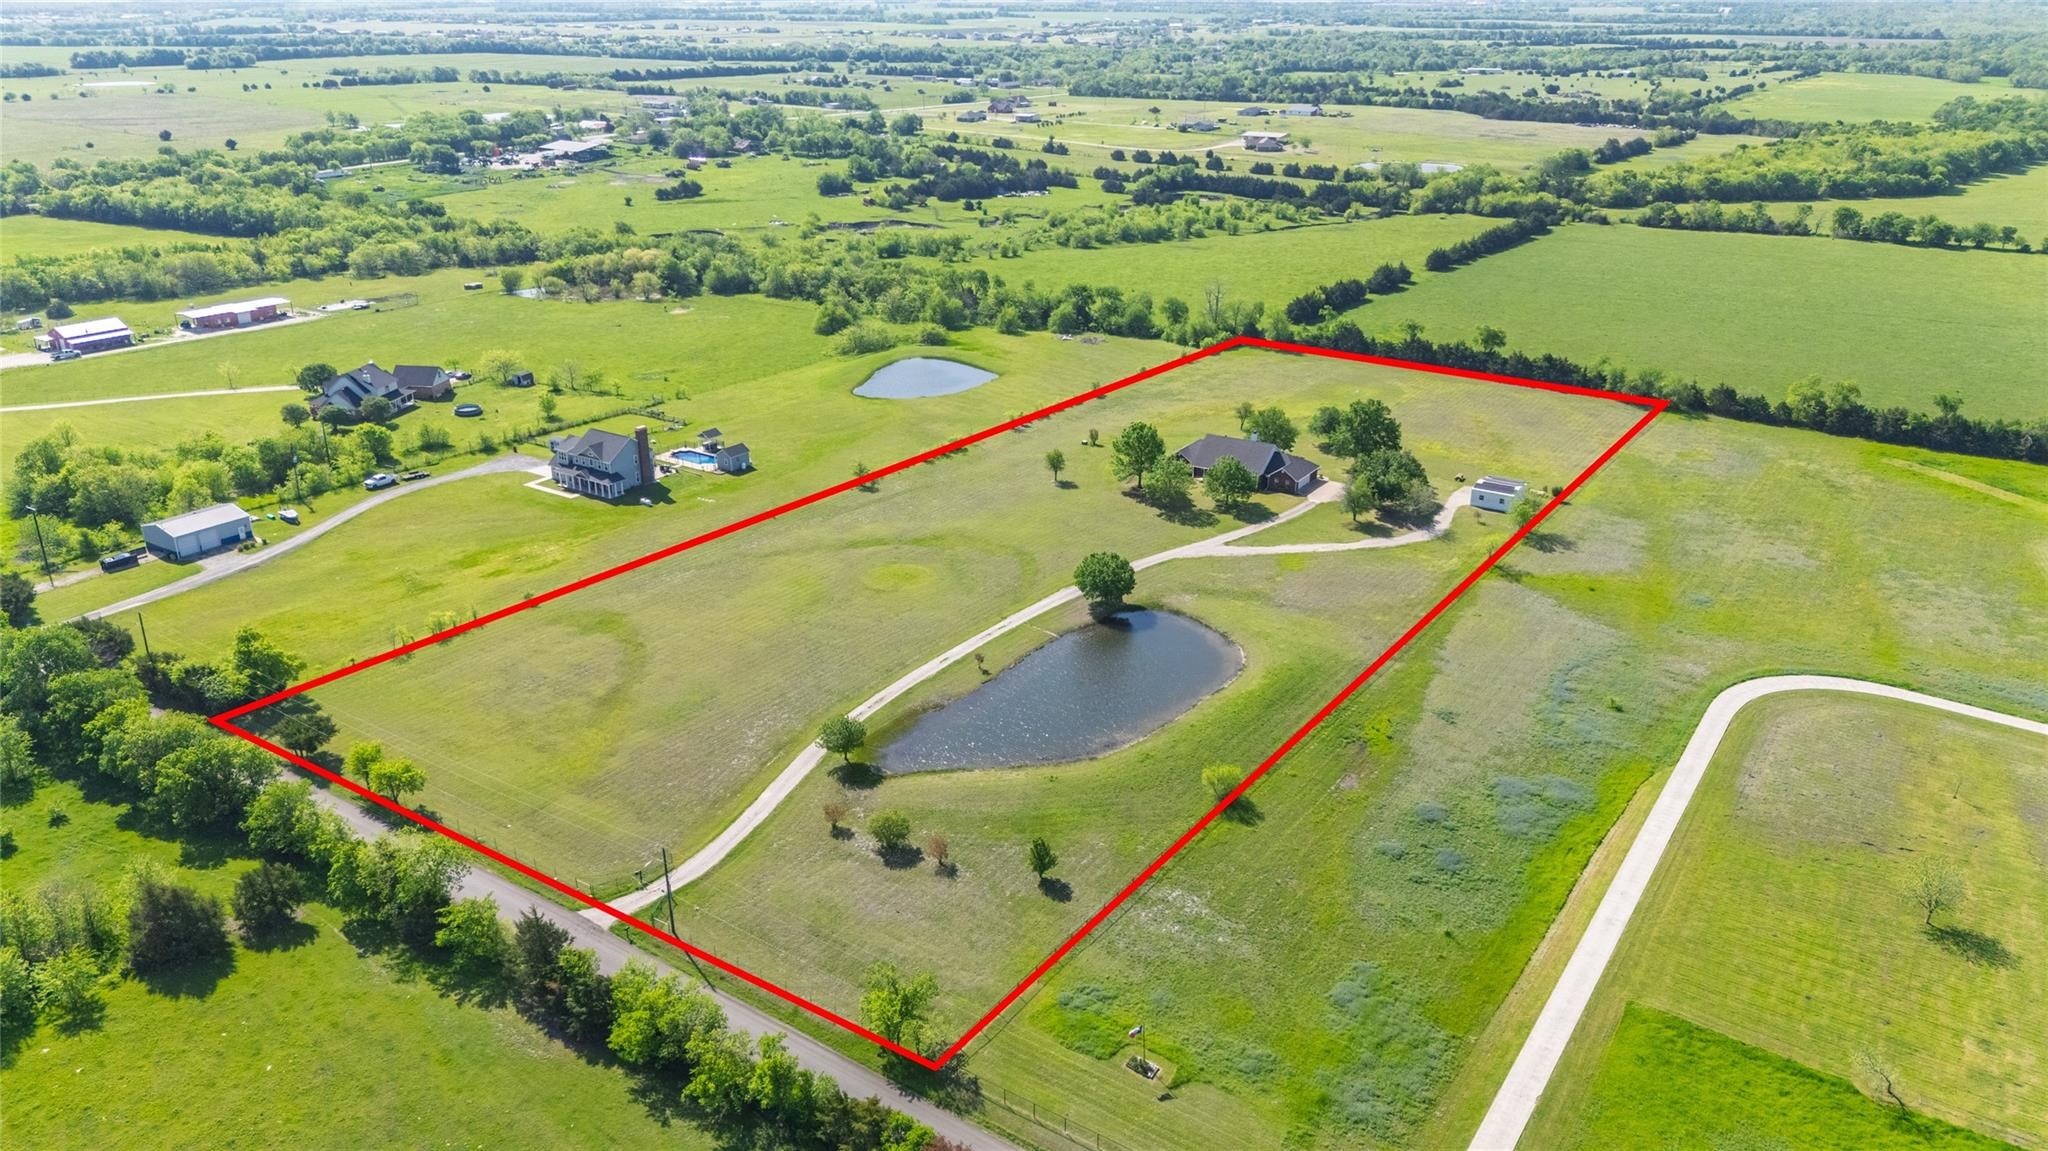
Aerial view of a rural property with a house, pond, and grassy acreage outlined in red.
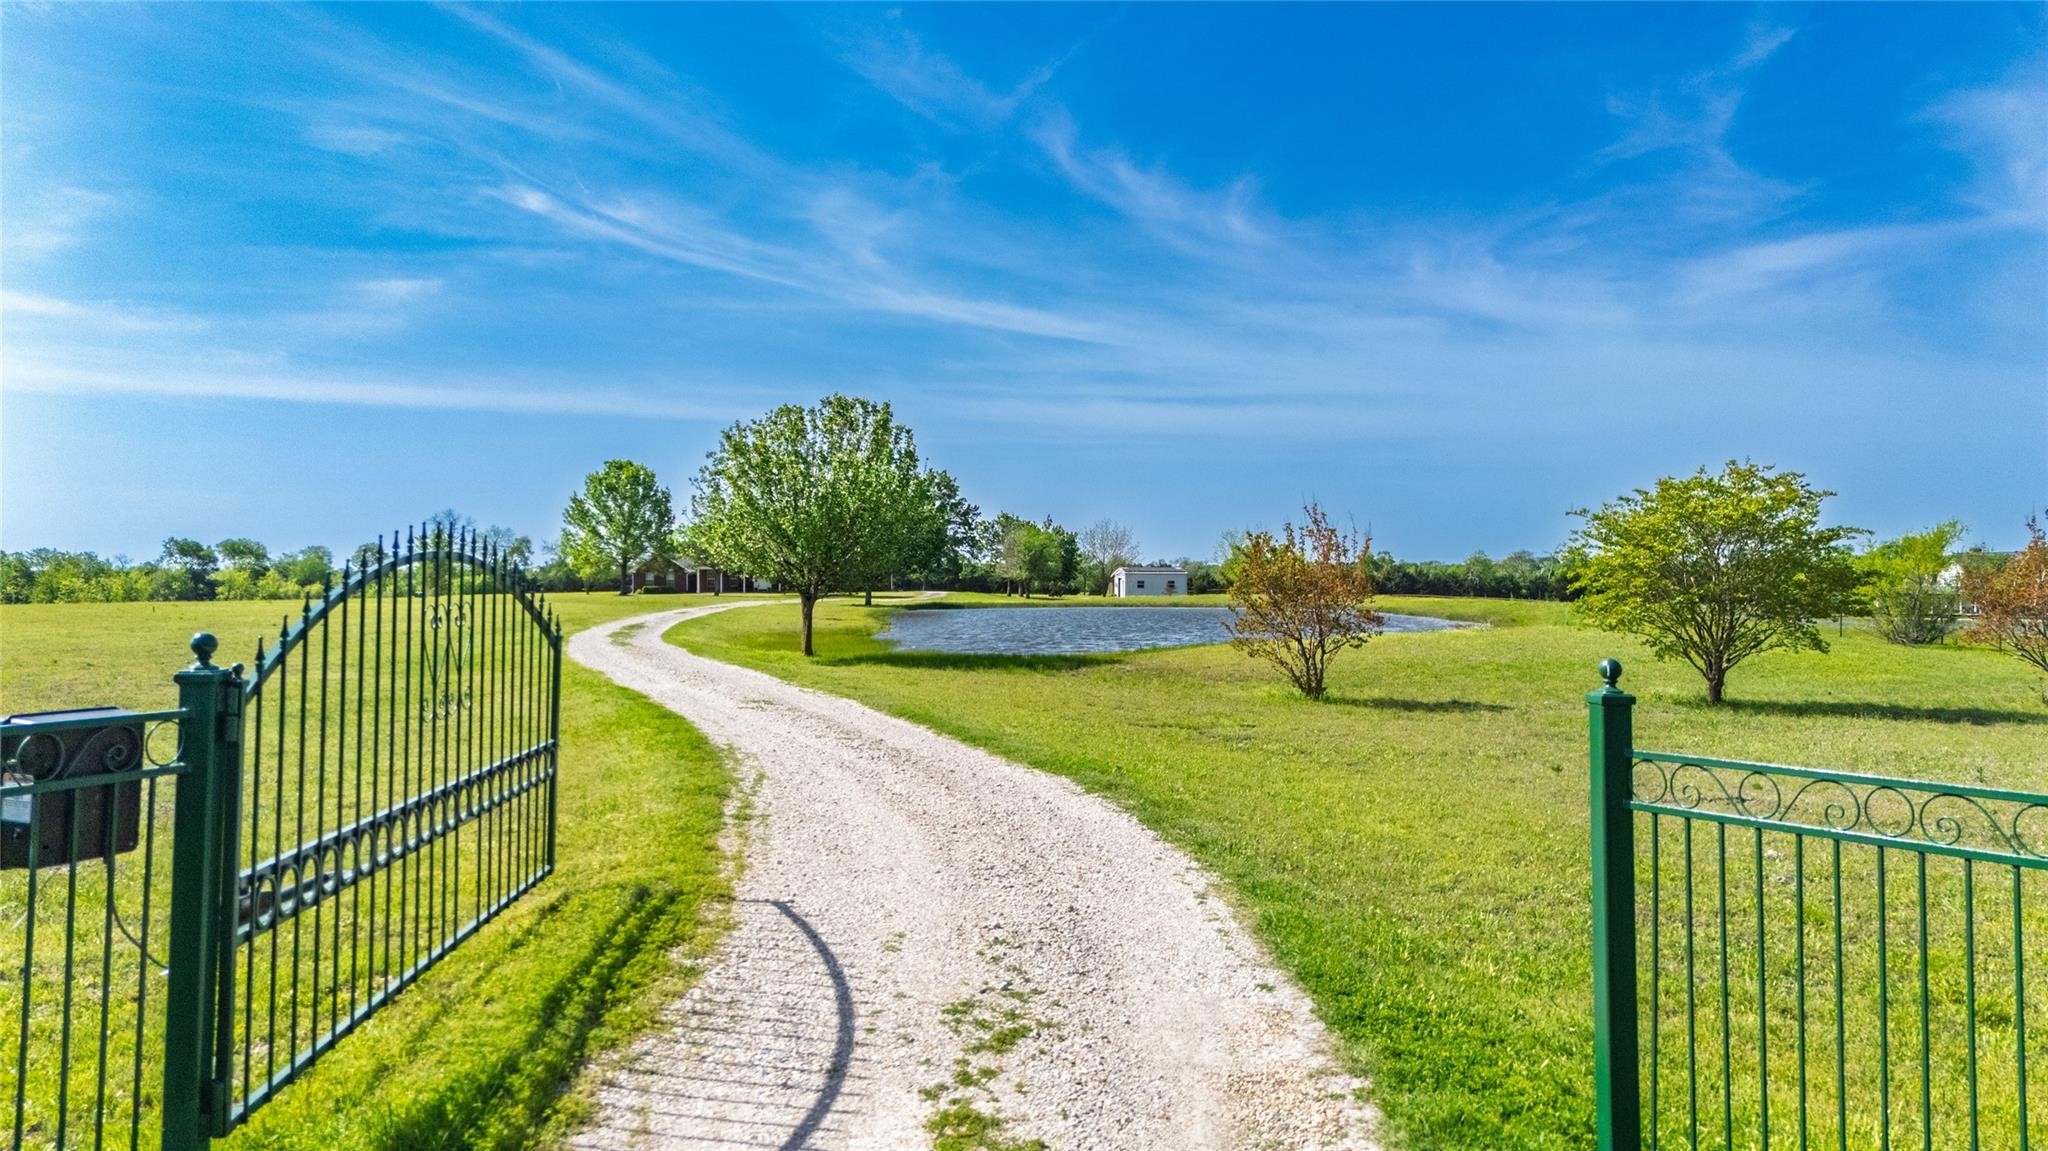
Rural property entrance with open metal gates, a curving gravel drive, and a pond beyond the lawn.
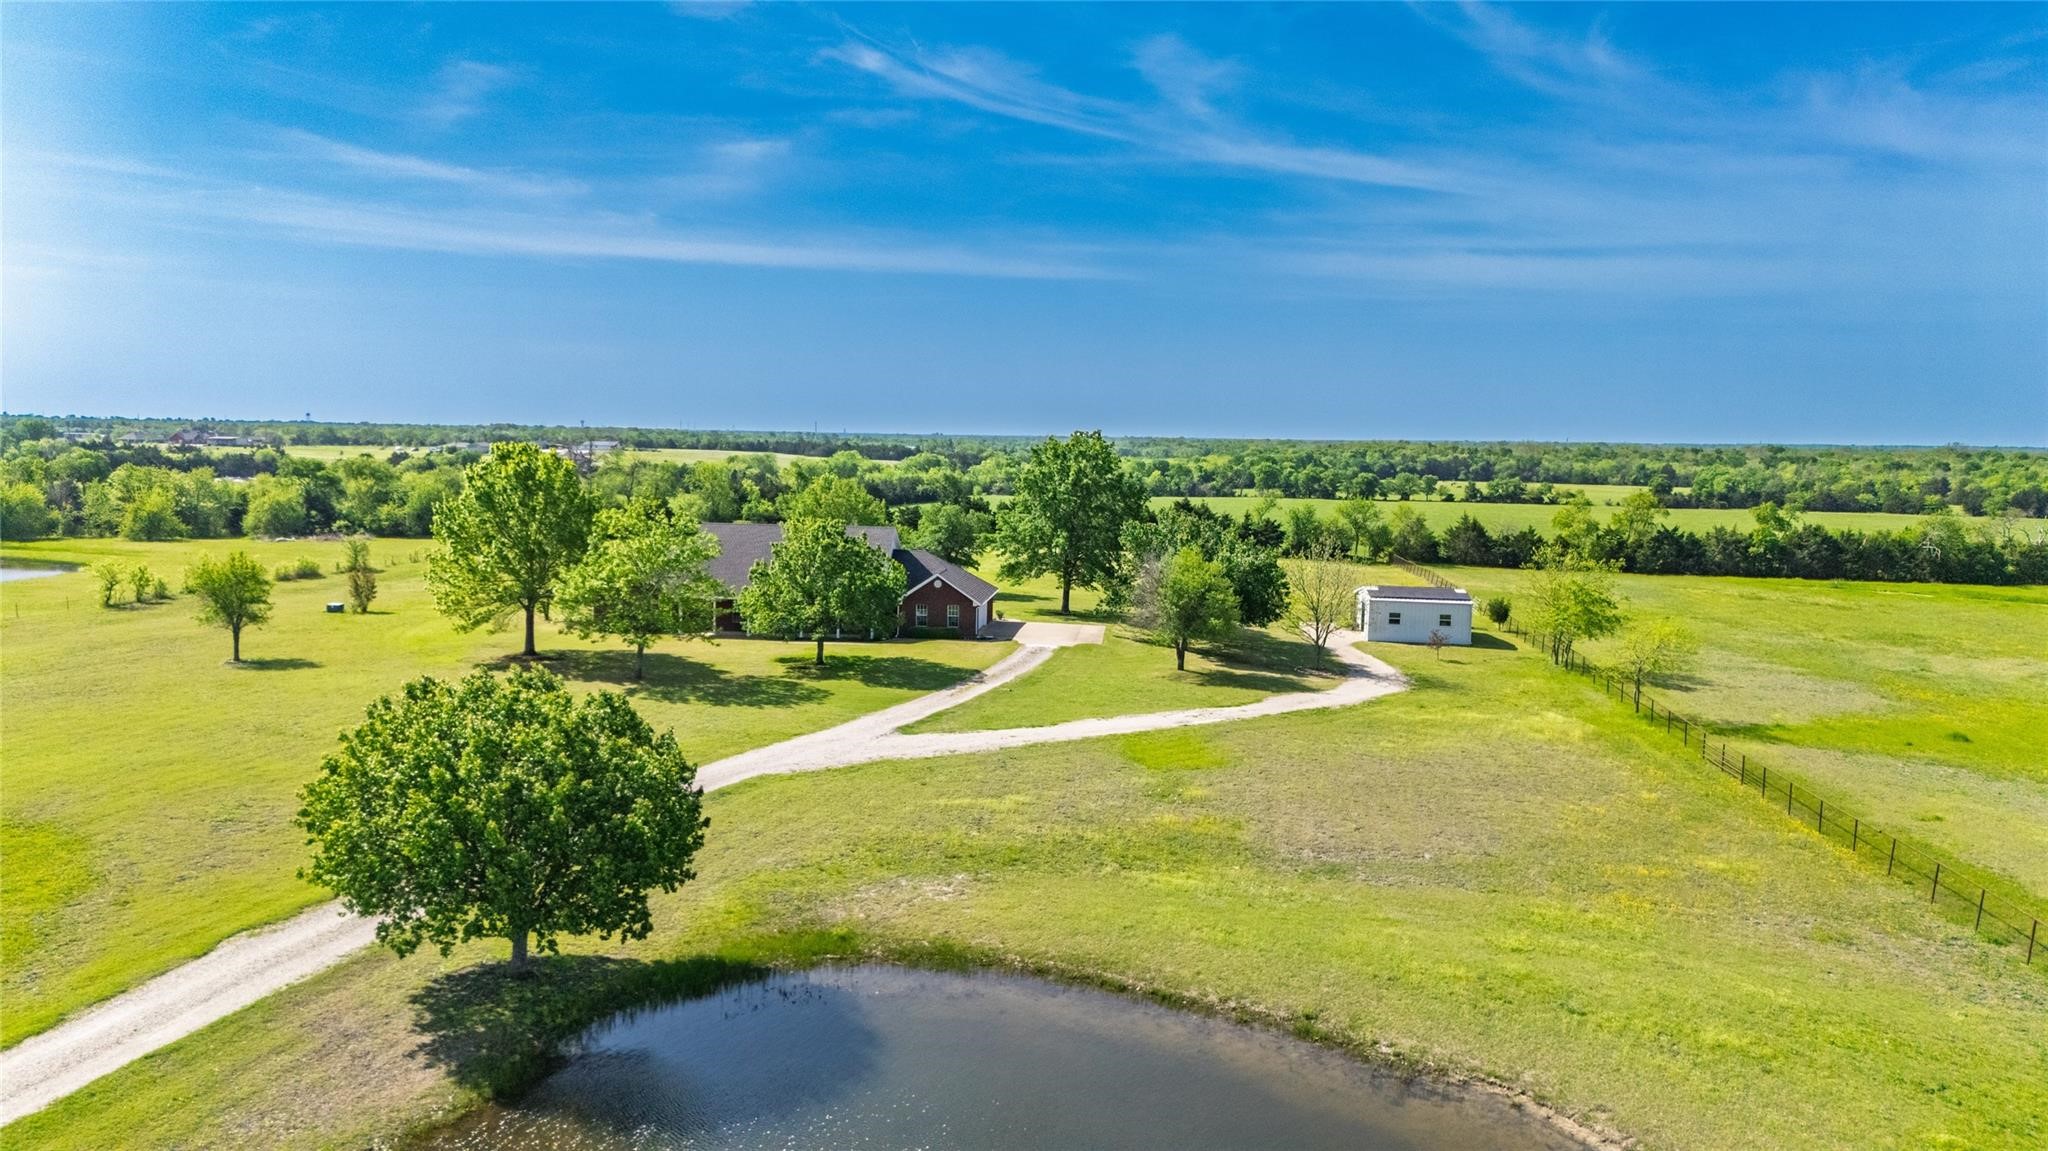
Aerial view of a brick home and outbuilding on green acreage, with a curving driveway and pond.
Red brick house with a covered porch, broad lawn, and mature shade trees.
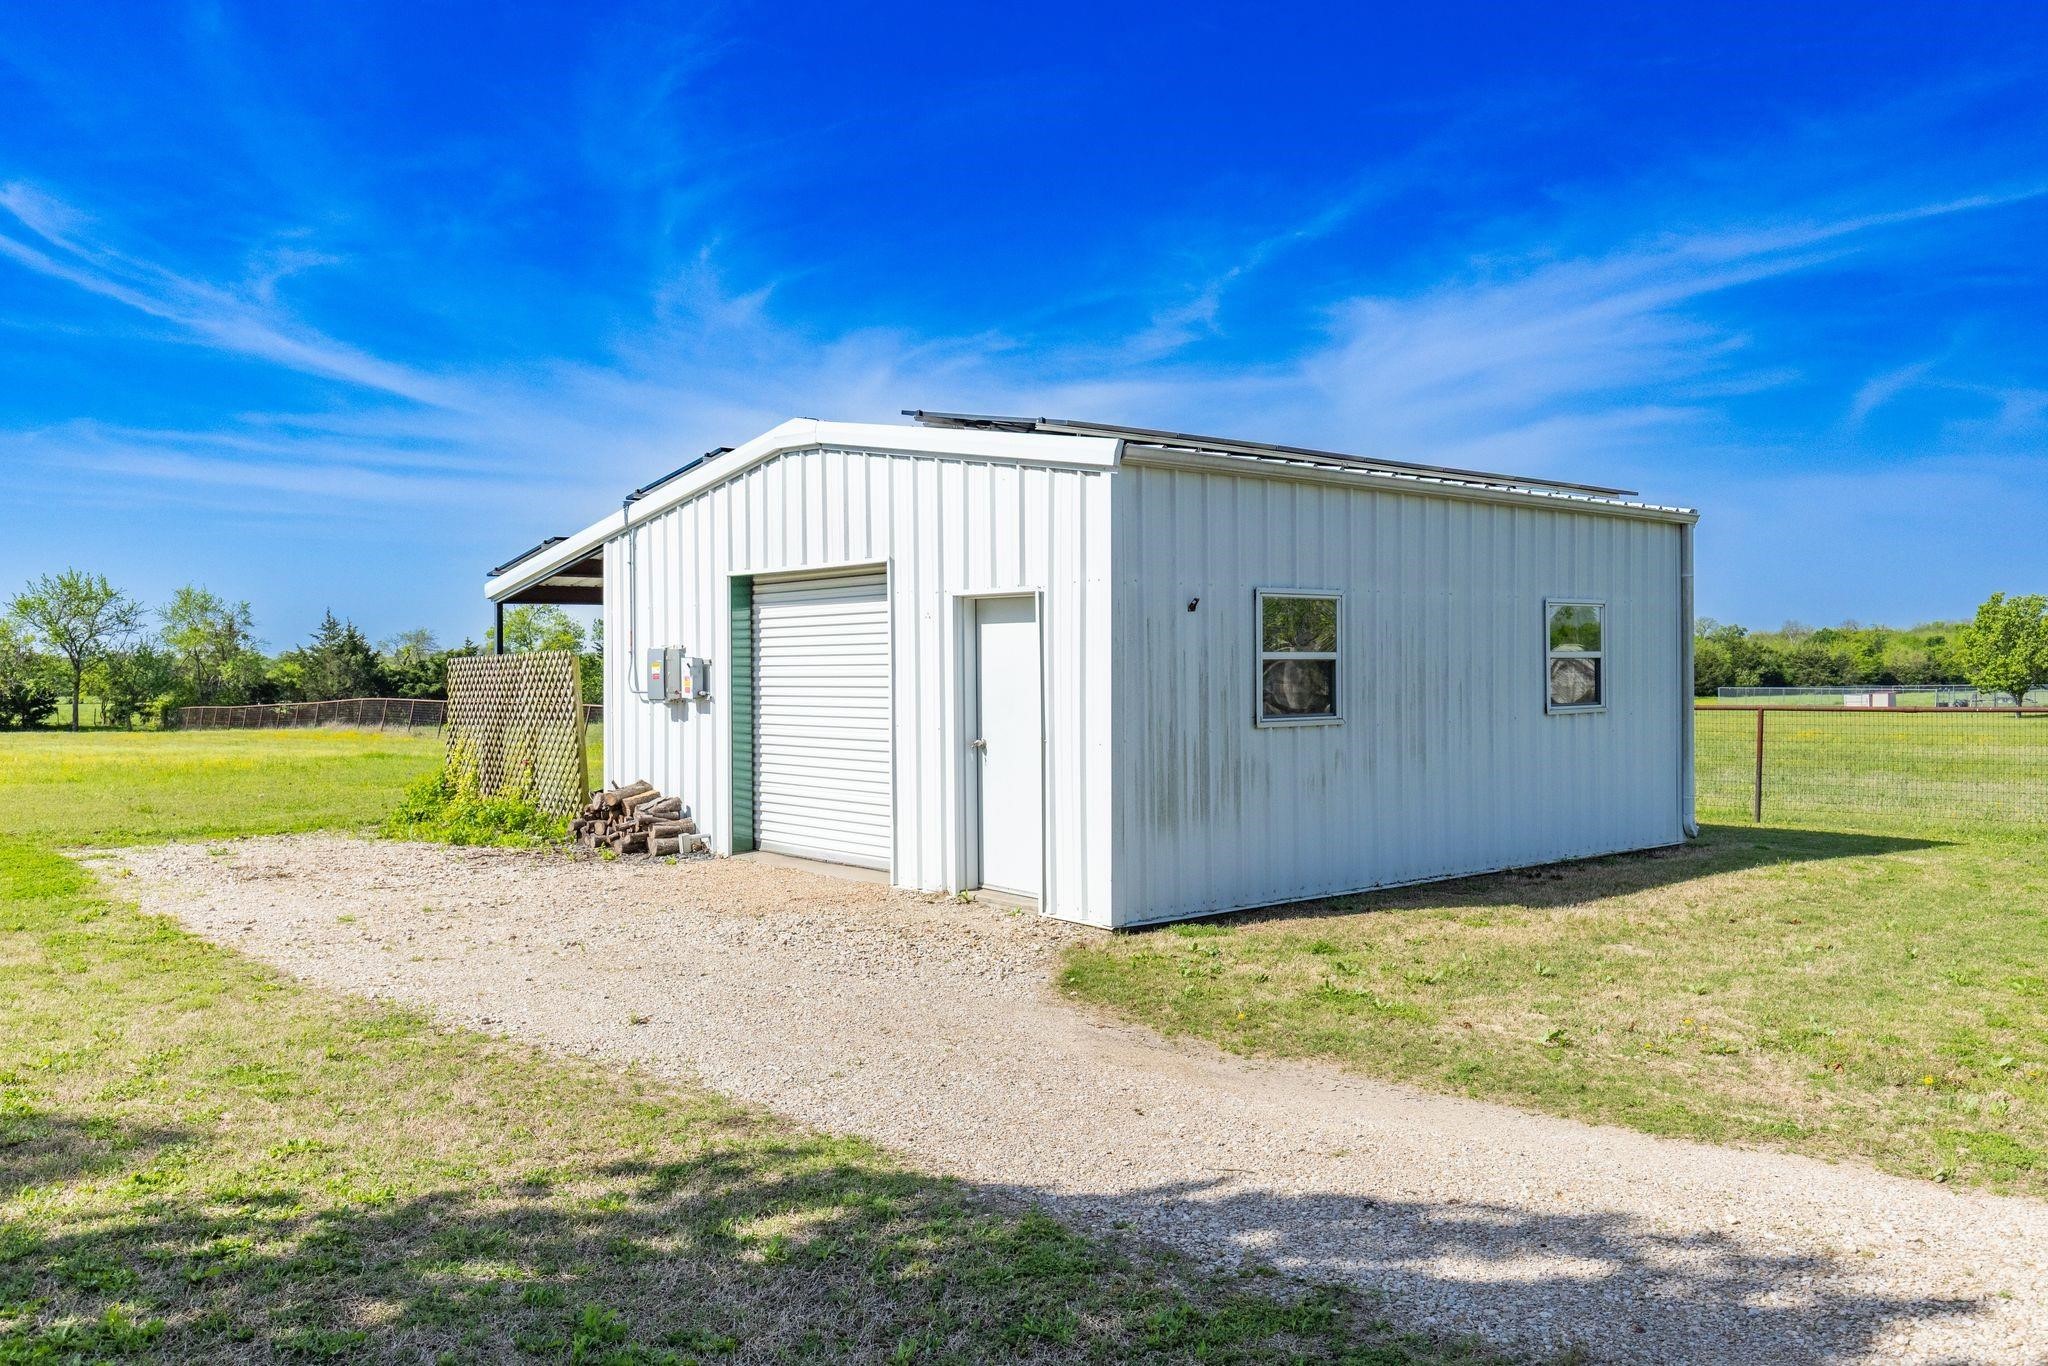
White metal workshop with solar panels, a roll-up door, and a gravel drive across a grassy yard.
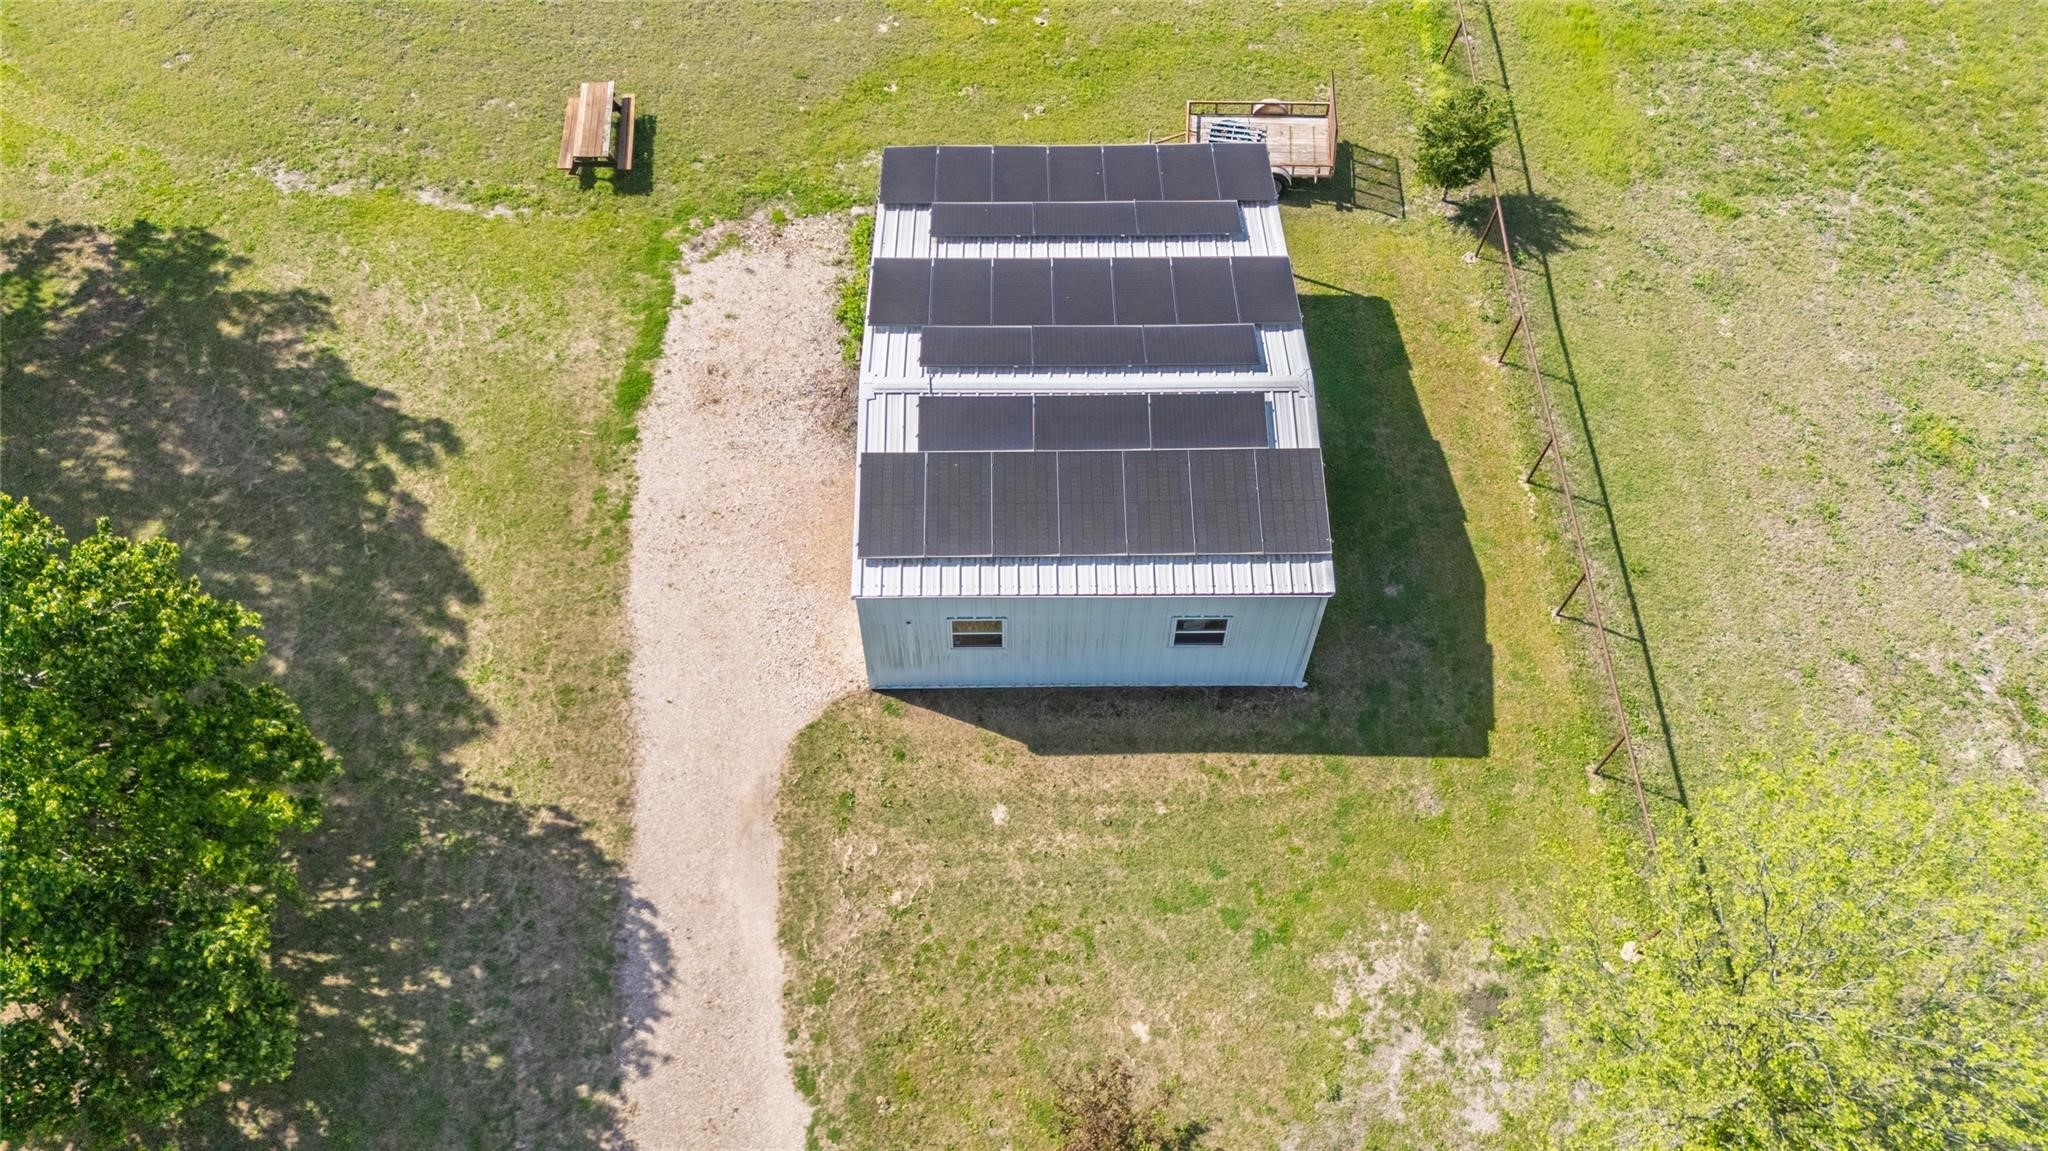
Aerial view of a metal-sided home with roof-mounted solar panels beside a gravel drive.
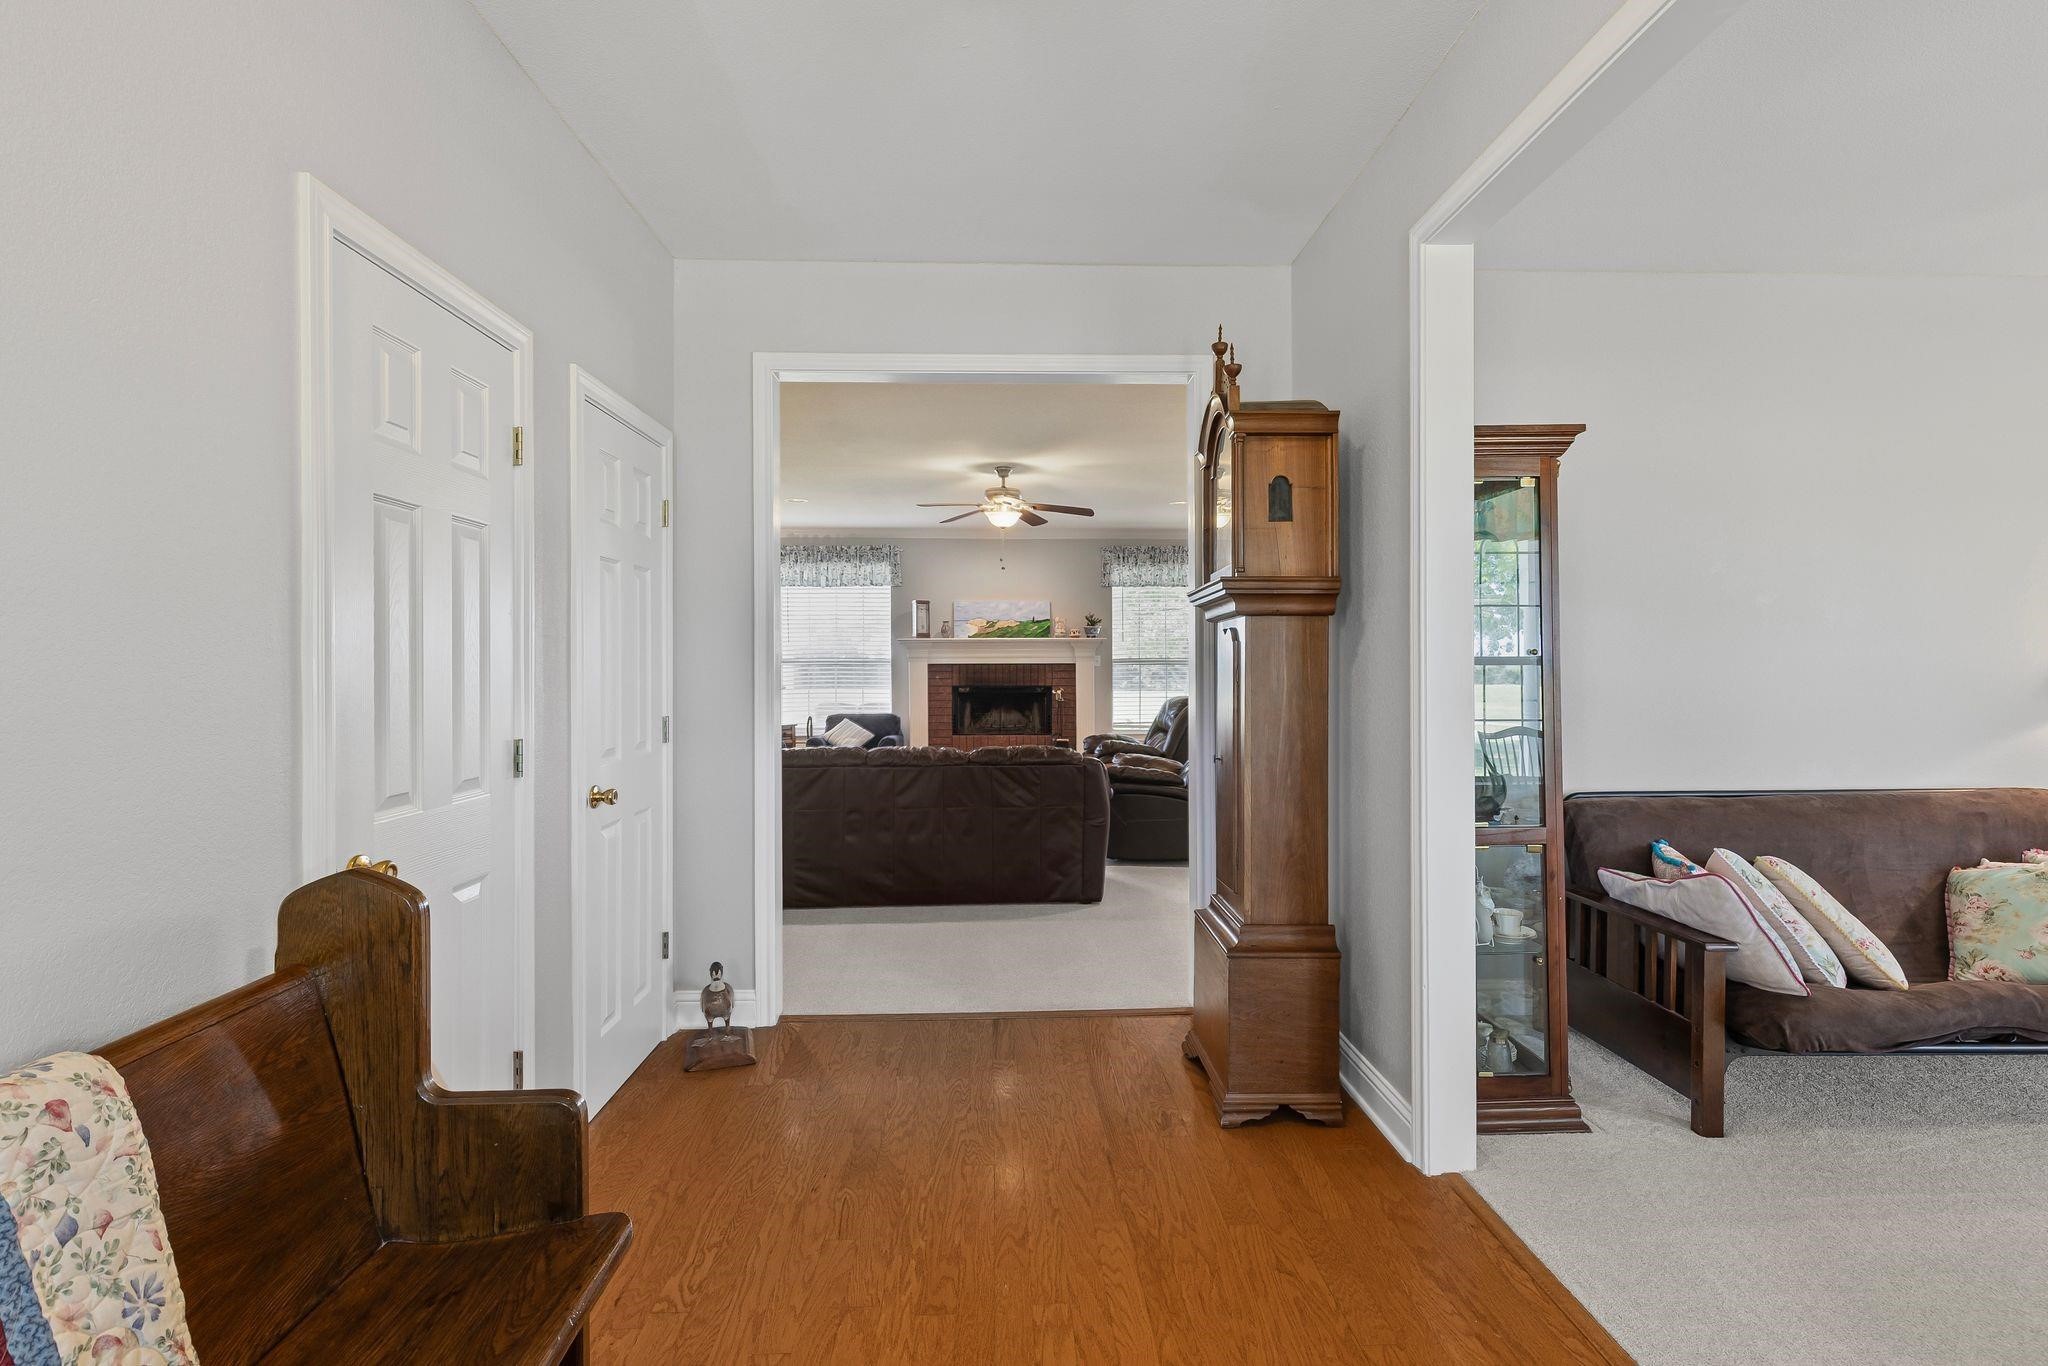
Furnished hallway with wood floors, opening onto living rooms with sofas and a fireplace.
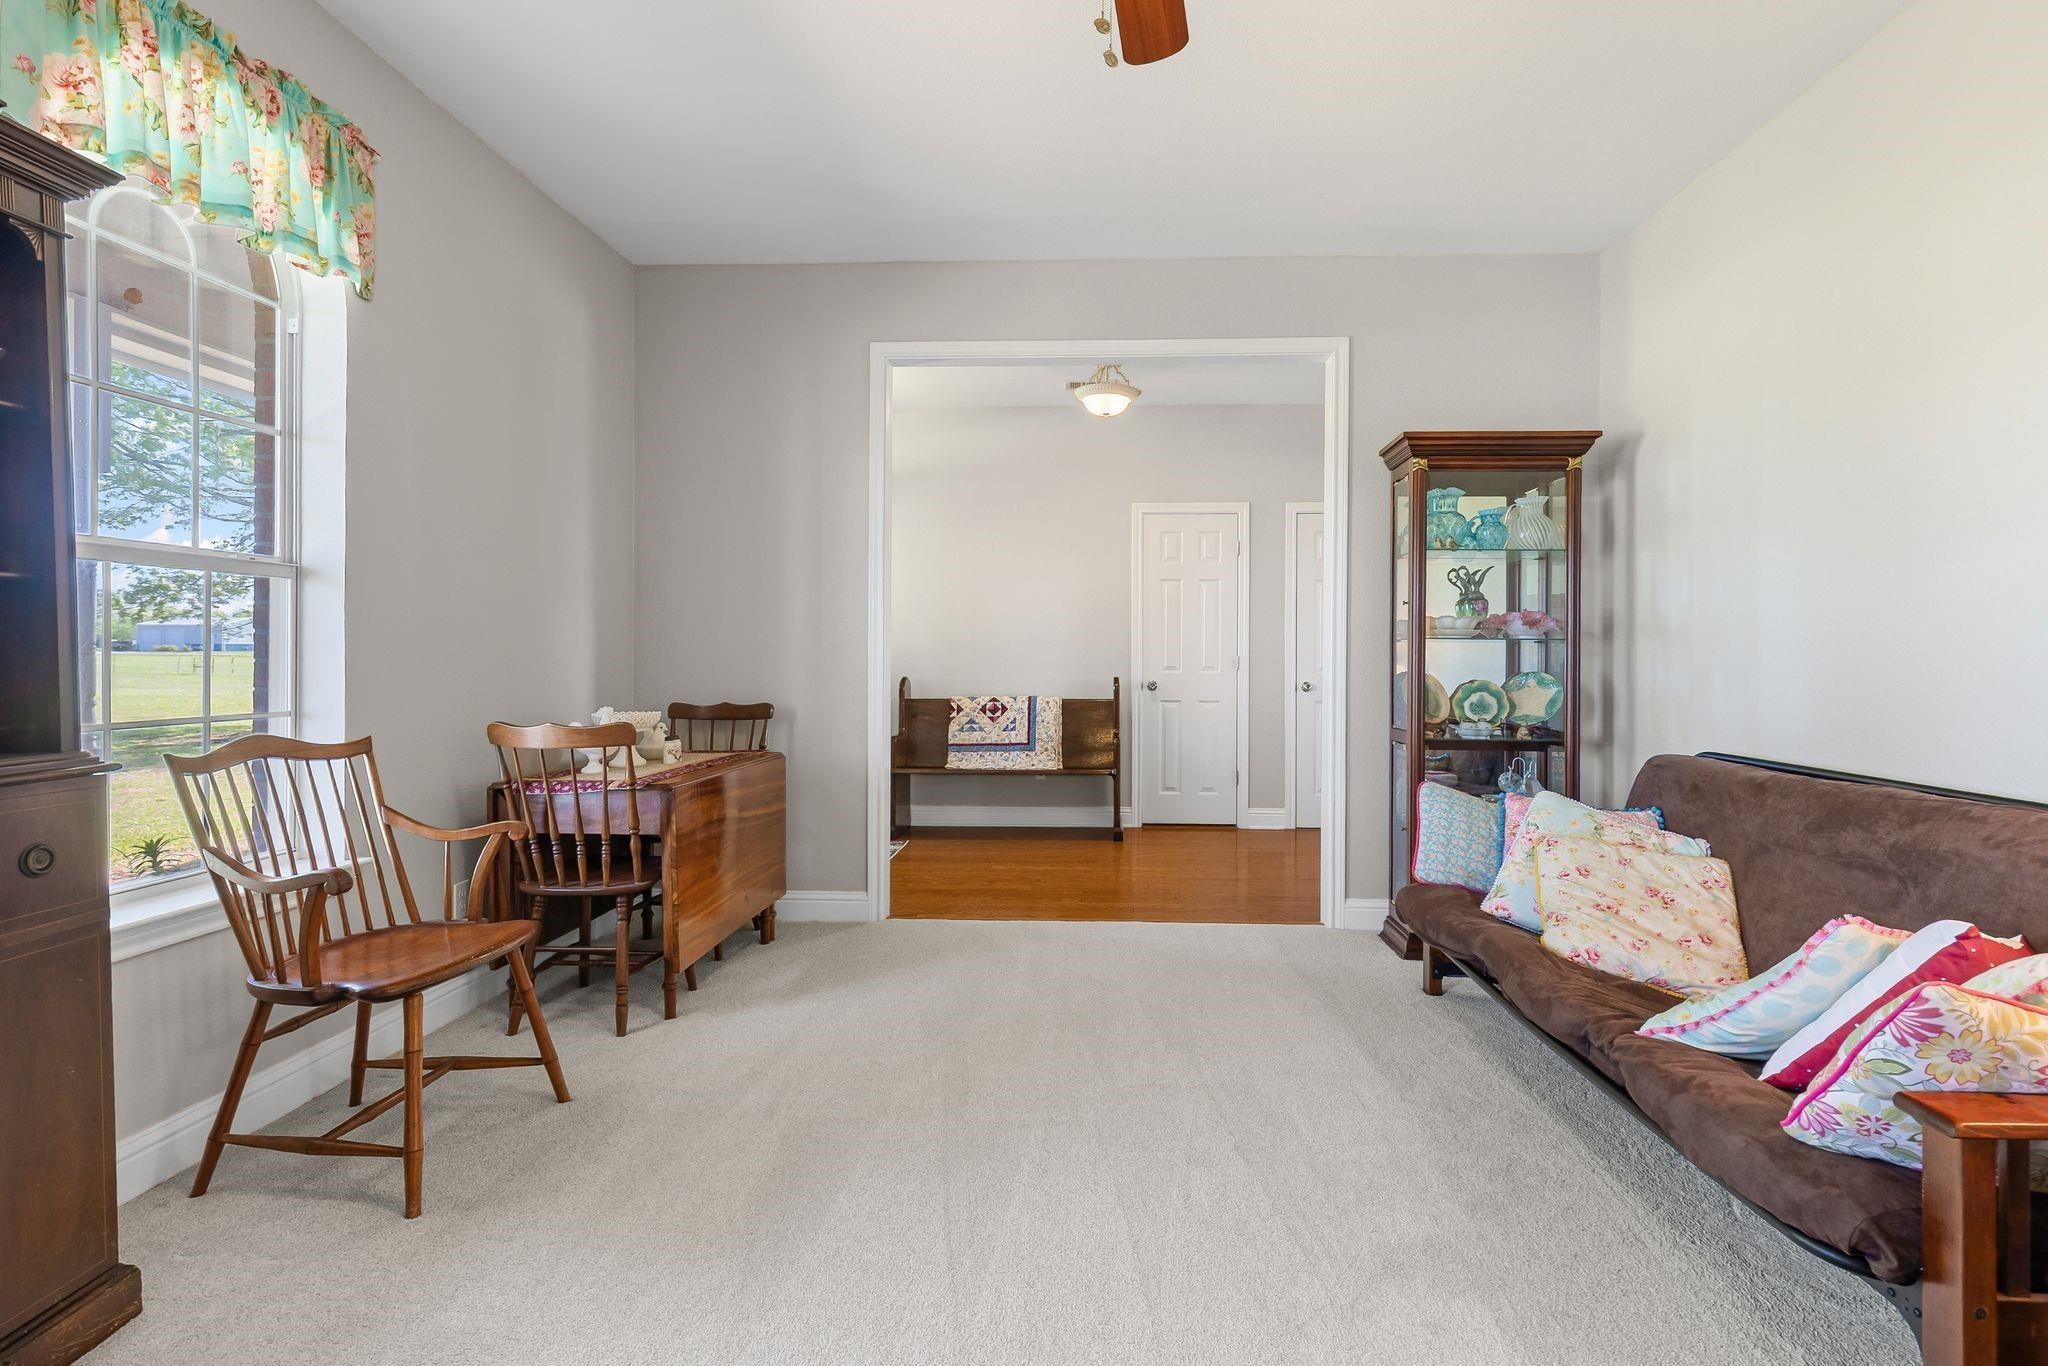
Furnished living room with a large lawn-facing window, wooden chairs, display cabinet, and brown sofa.
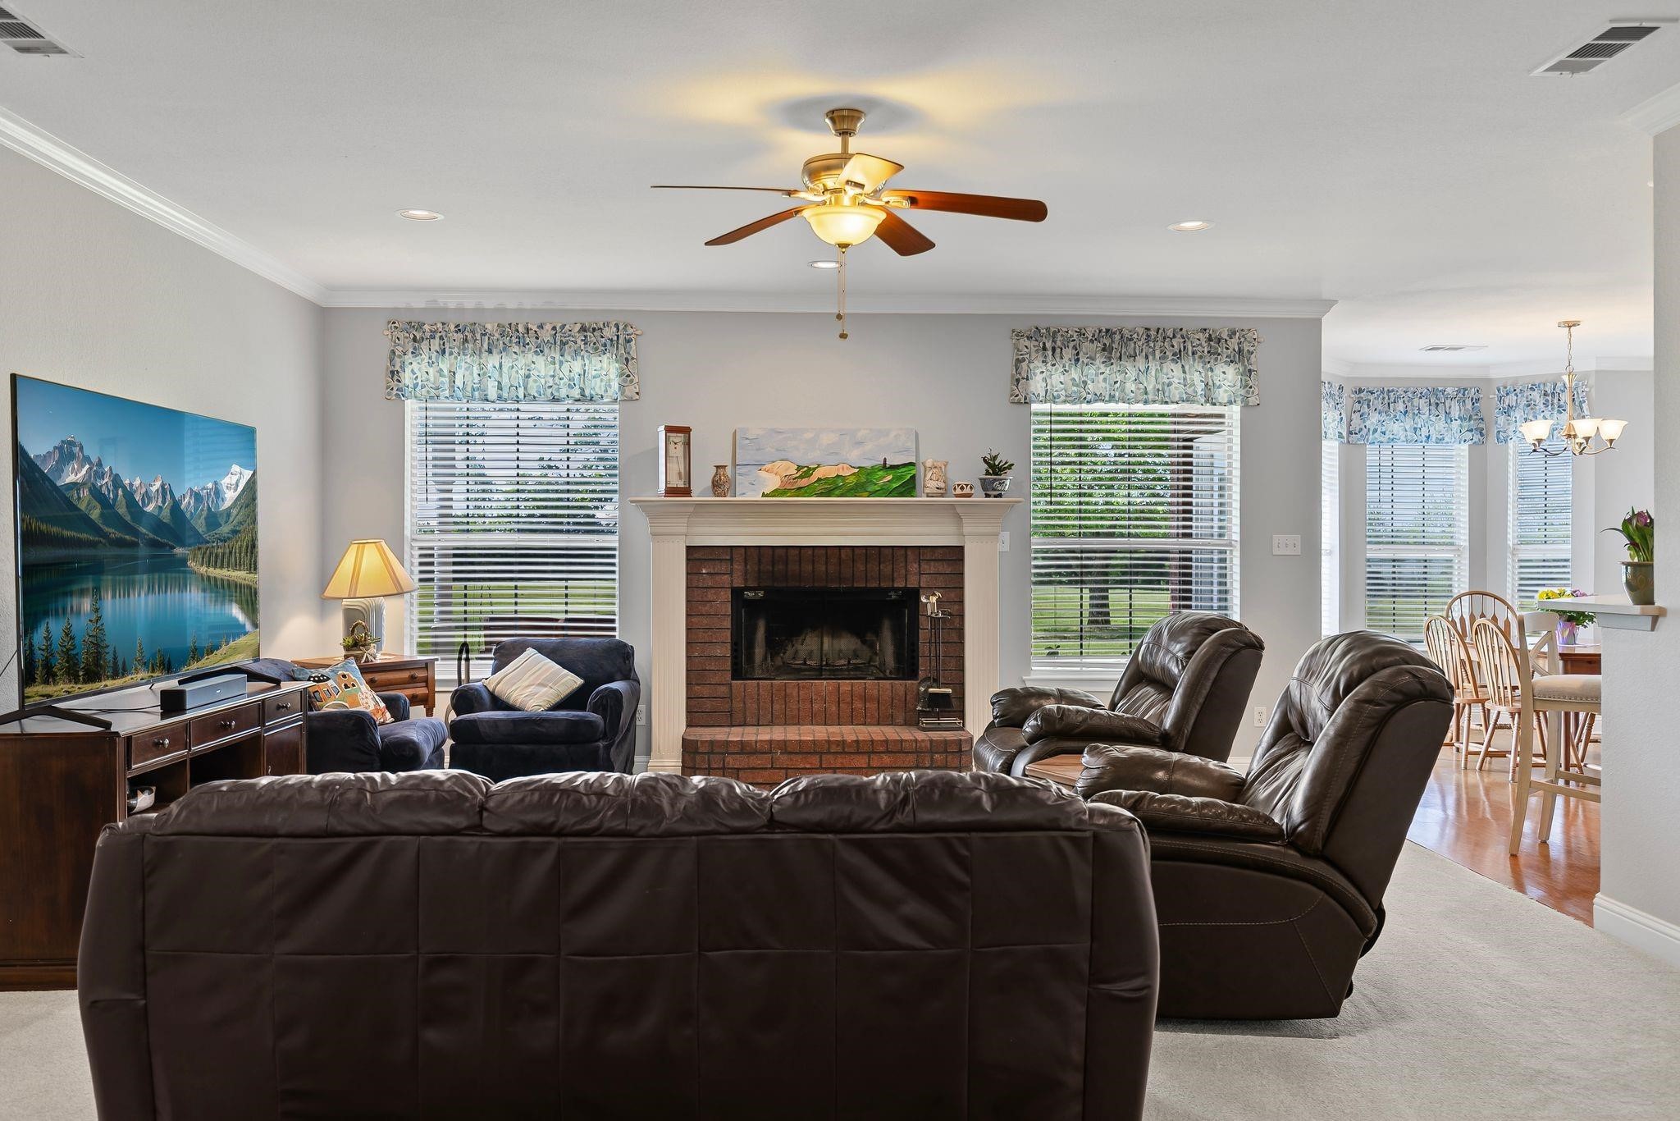
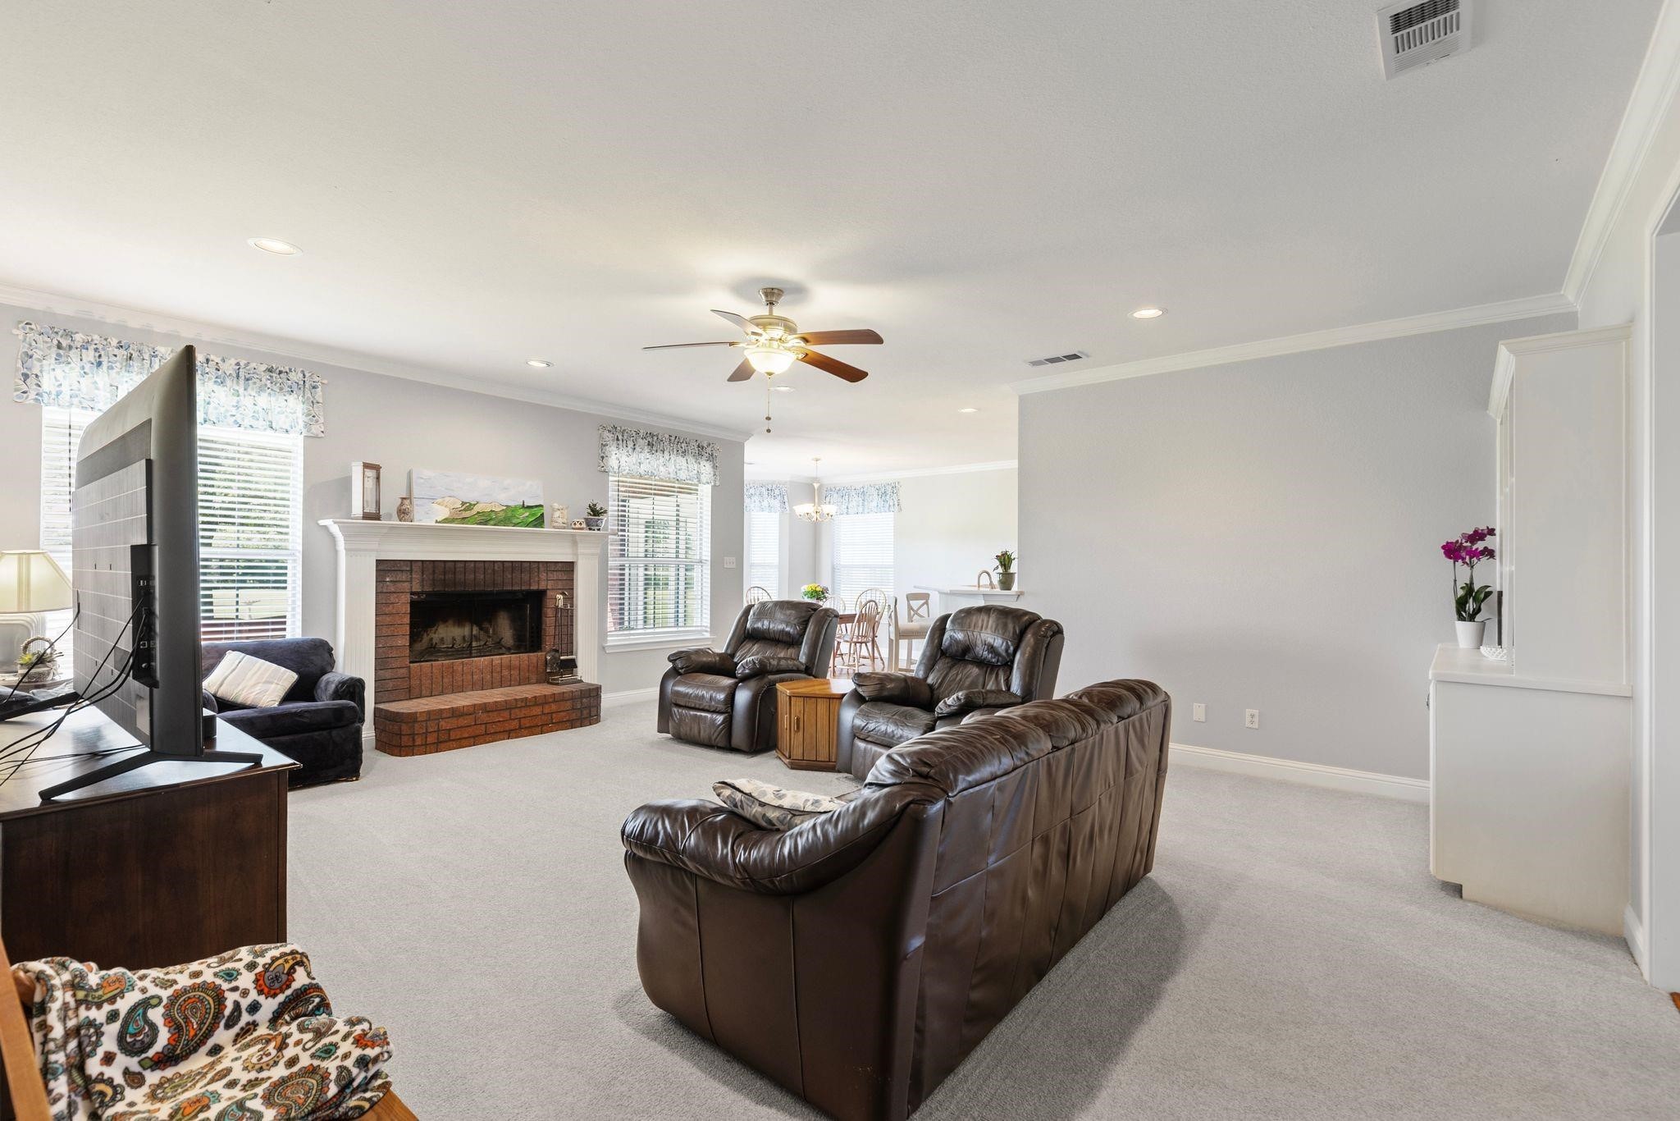
Living room with a brick fireplace, dark leather seating, and an adjoining dining area.
Furnished living room with brown leather seating, a brick fireplace, and an open dining area.
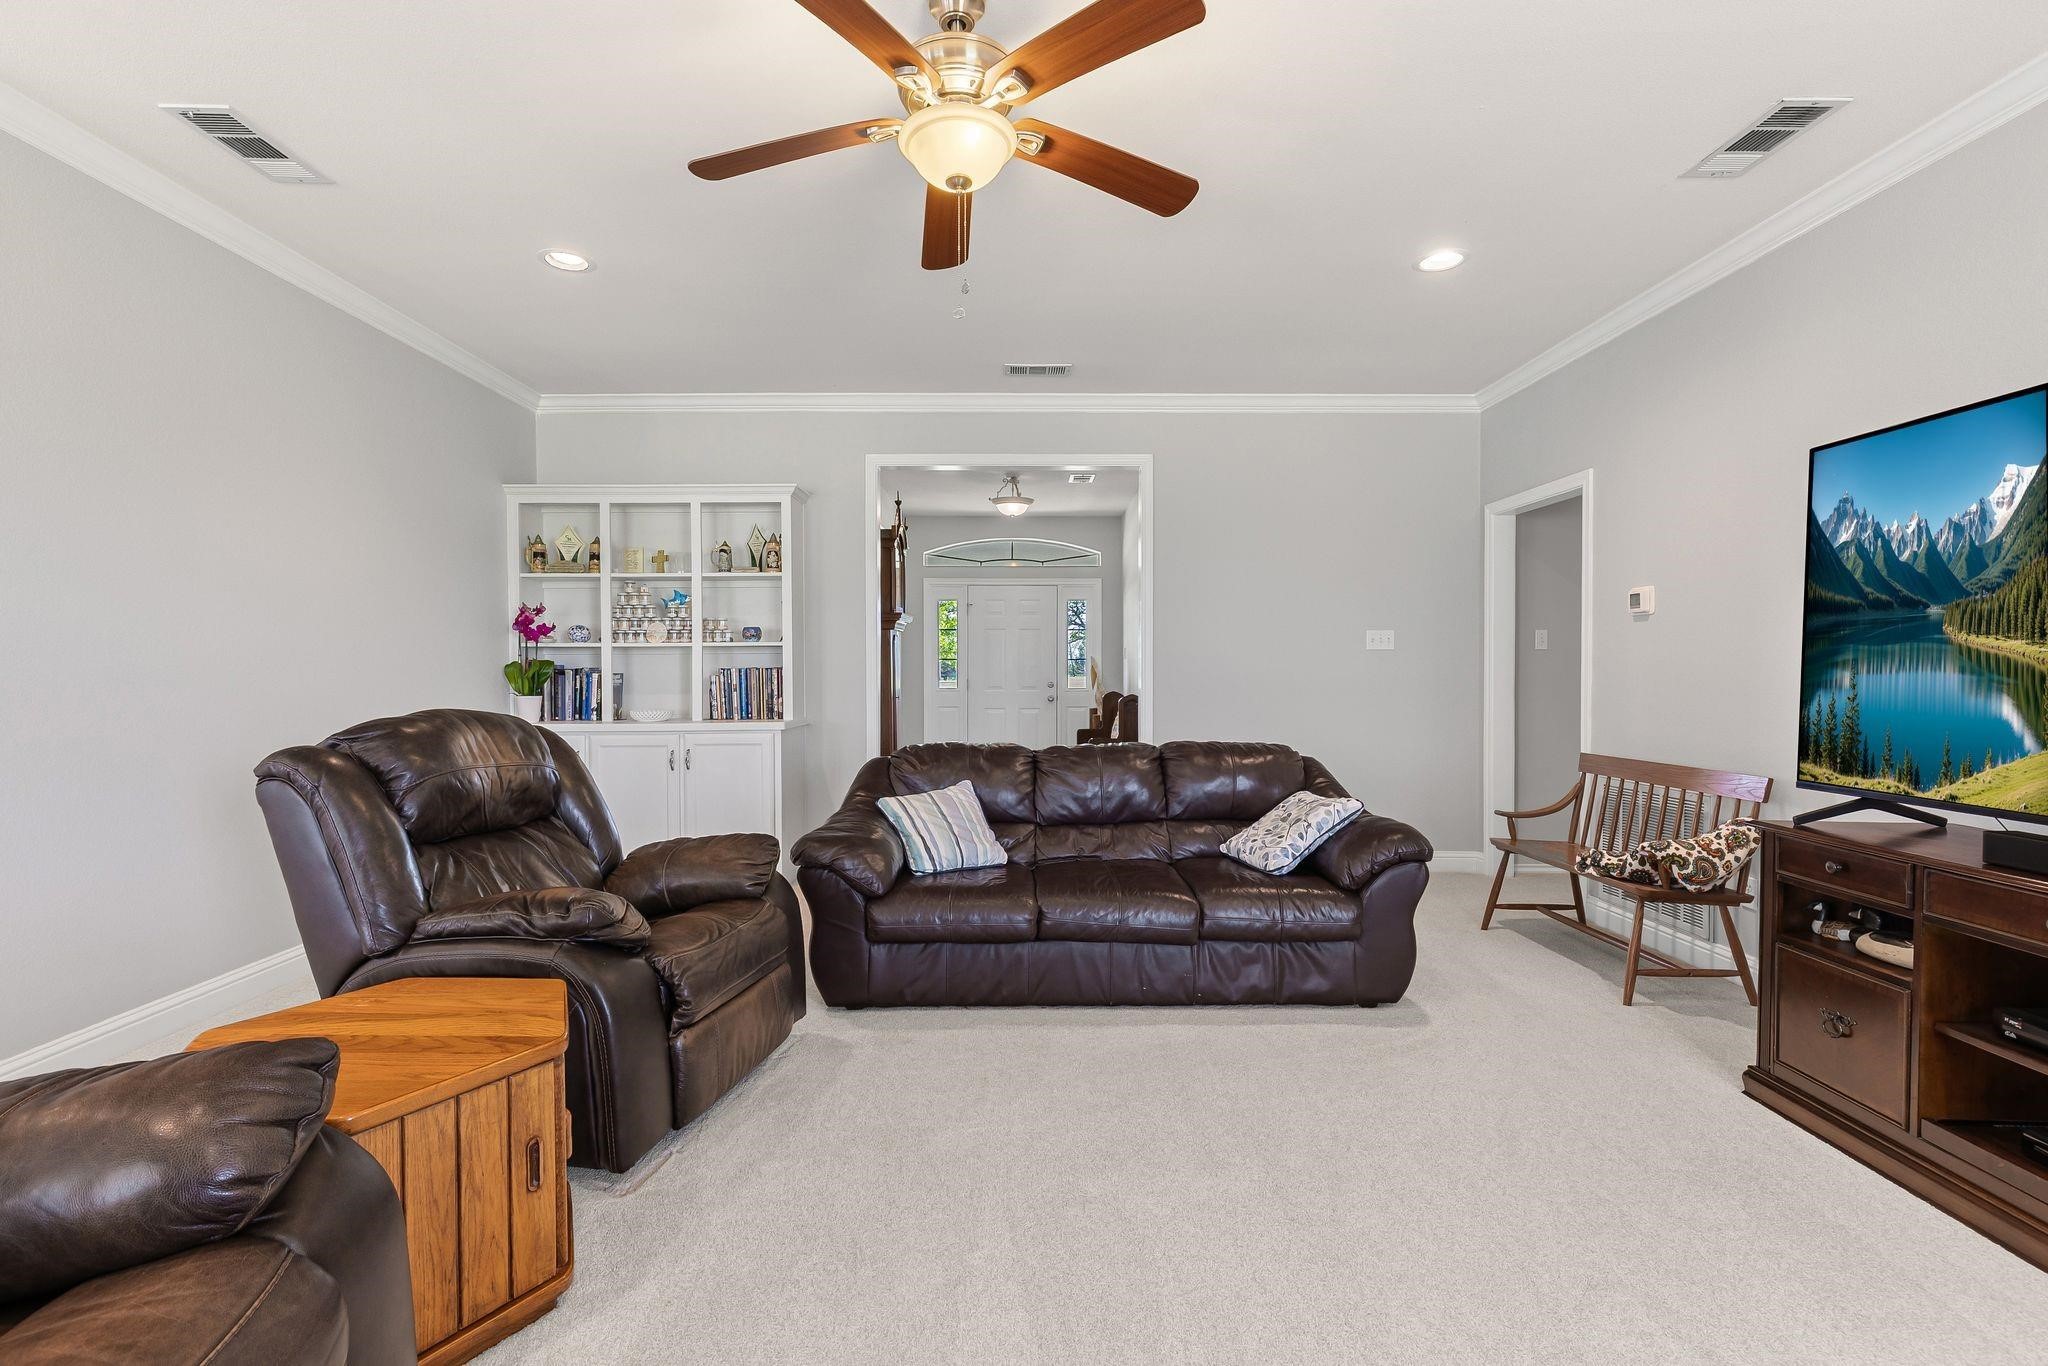
Living room with dark leather sofas, a white display cabinet, and a ceiling fan.
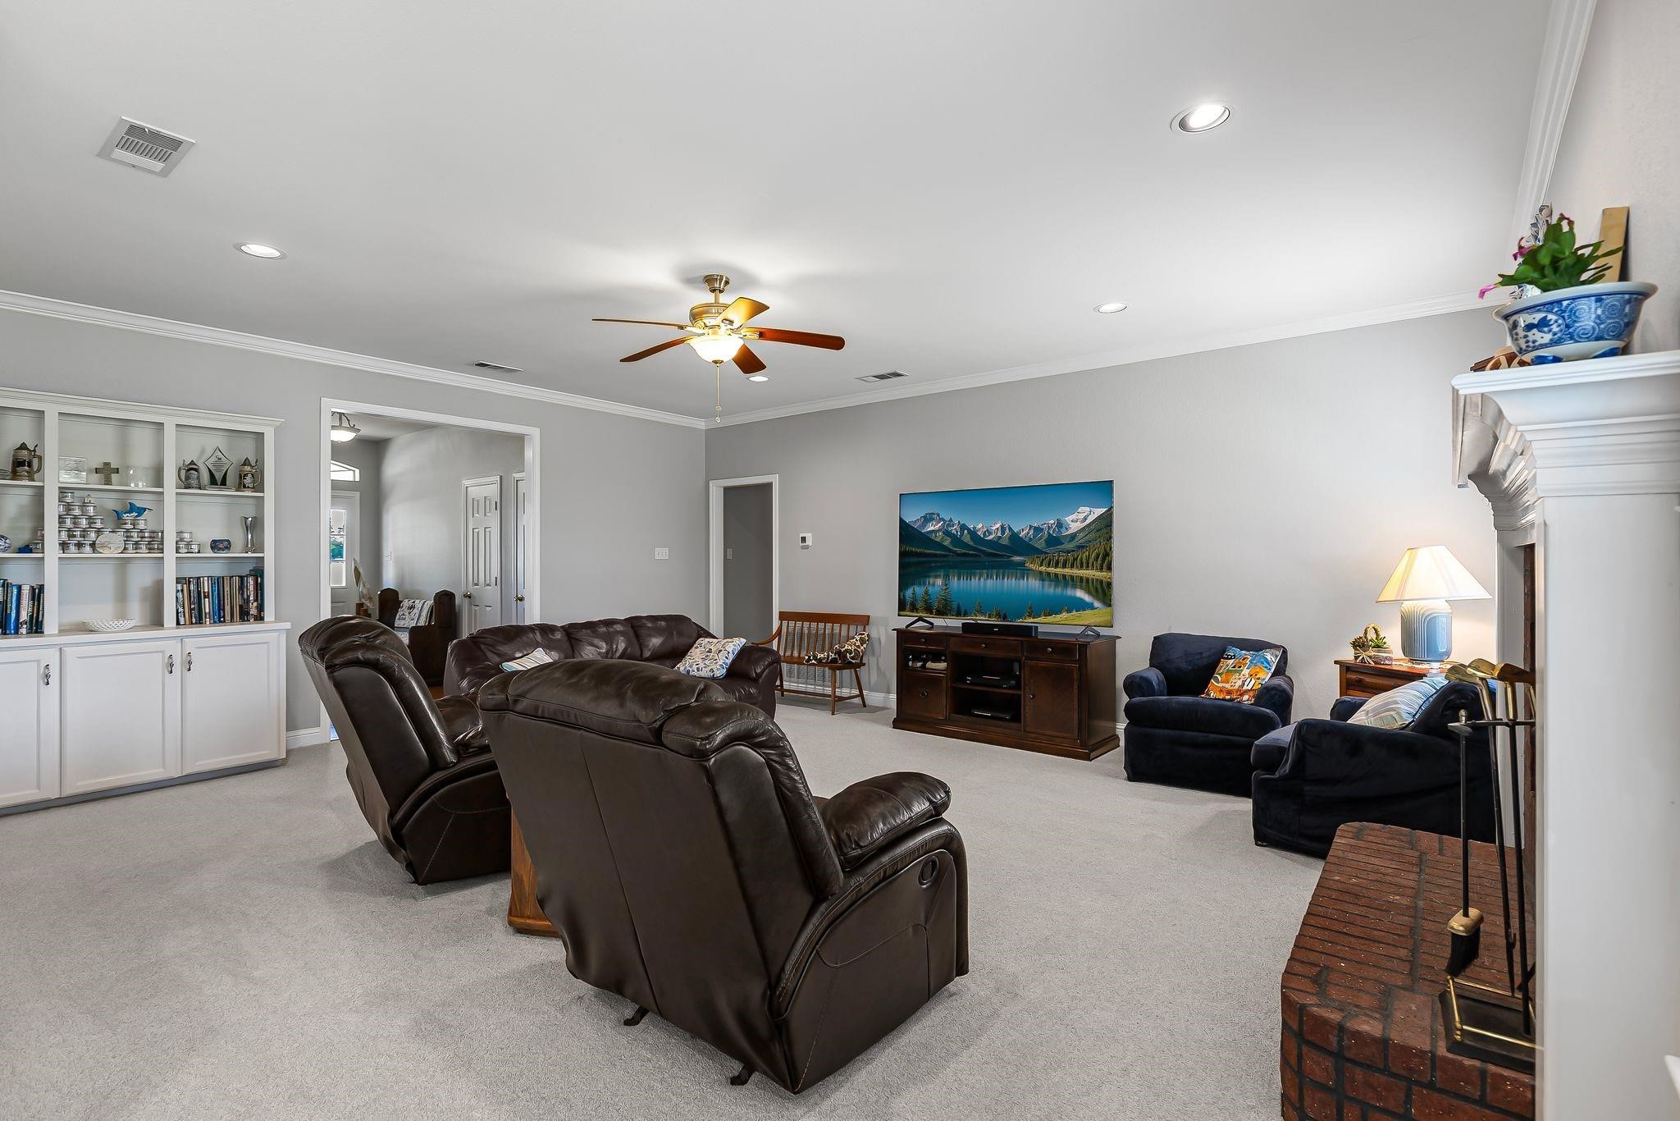
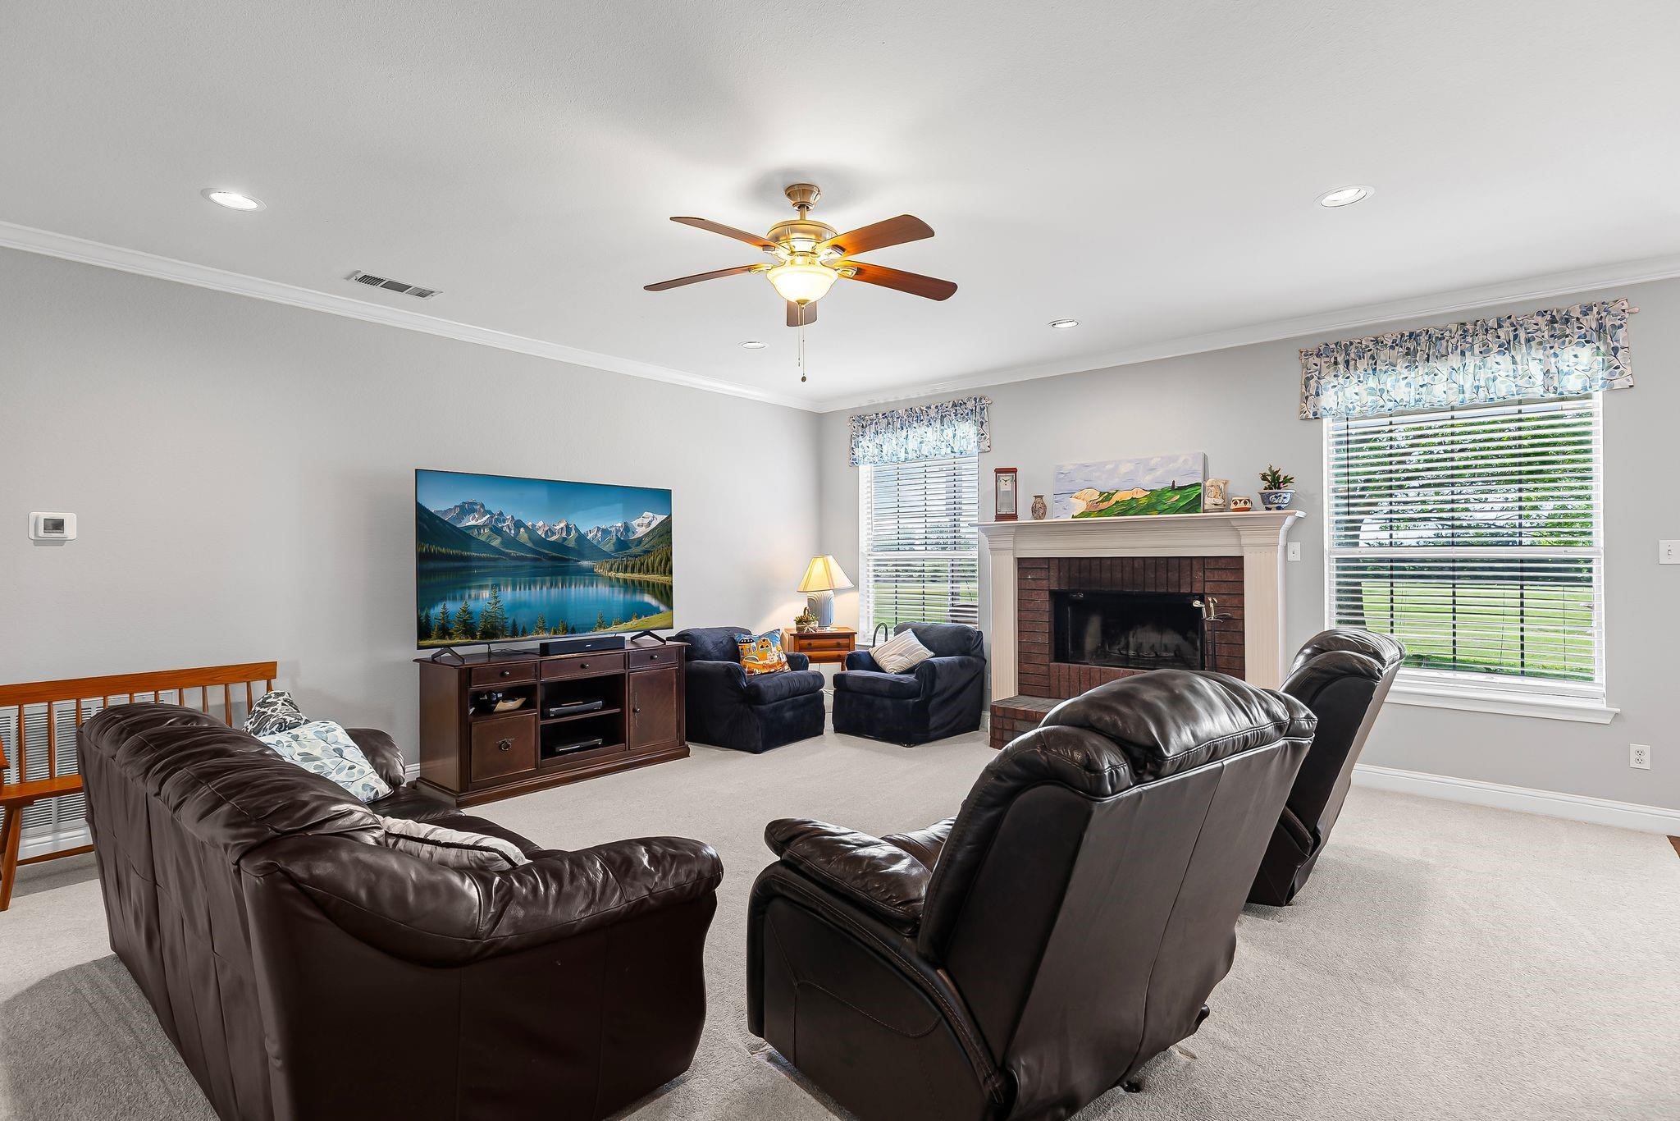
Furnished living room with dark leather recliners, built-in white cabinetry, and a brick fireplace.
Furnished living room with dark leather seating, a brick fireplace, and a ceiling fan.
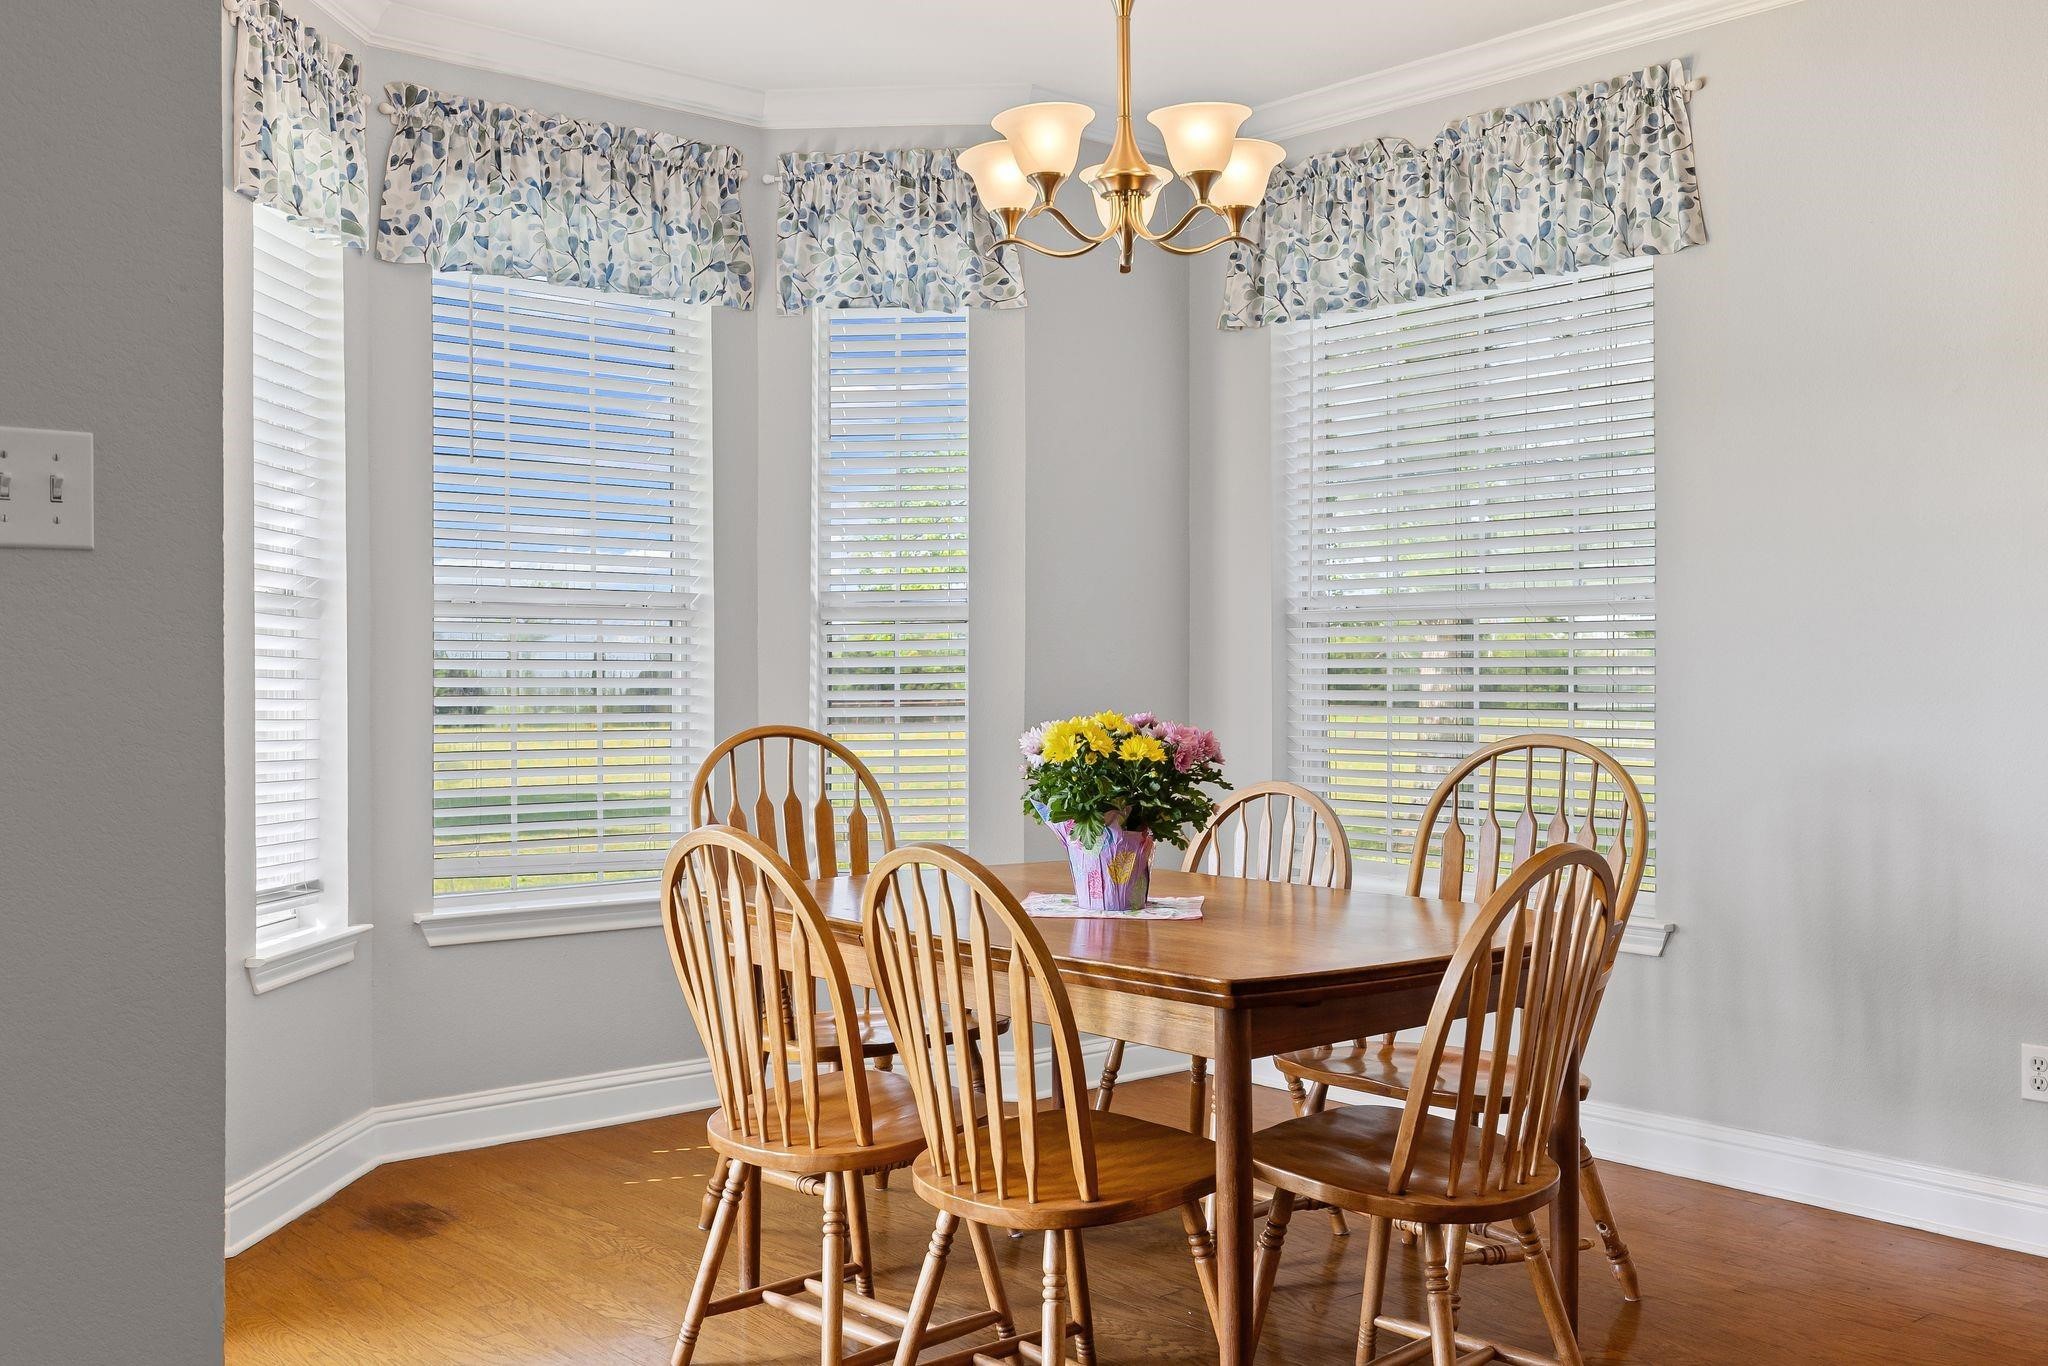
Dining room with a wooden table, spindle-back chairs, large windows, and a brass chandelier.
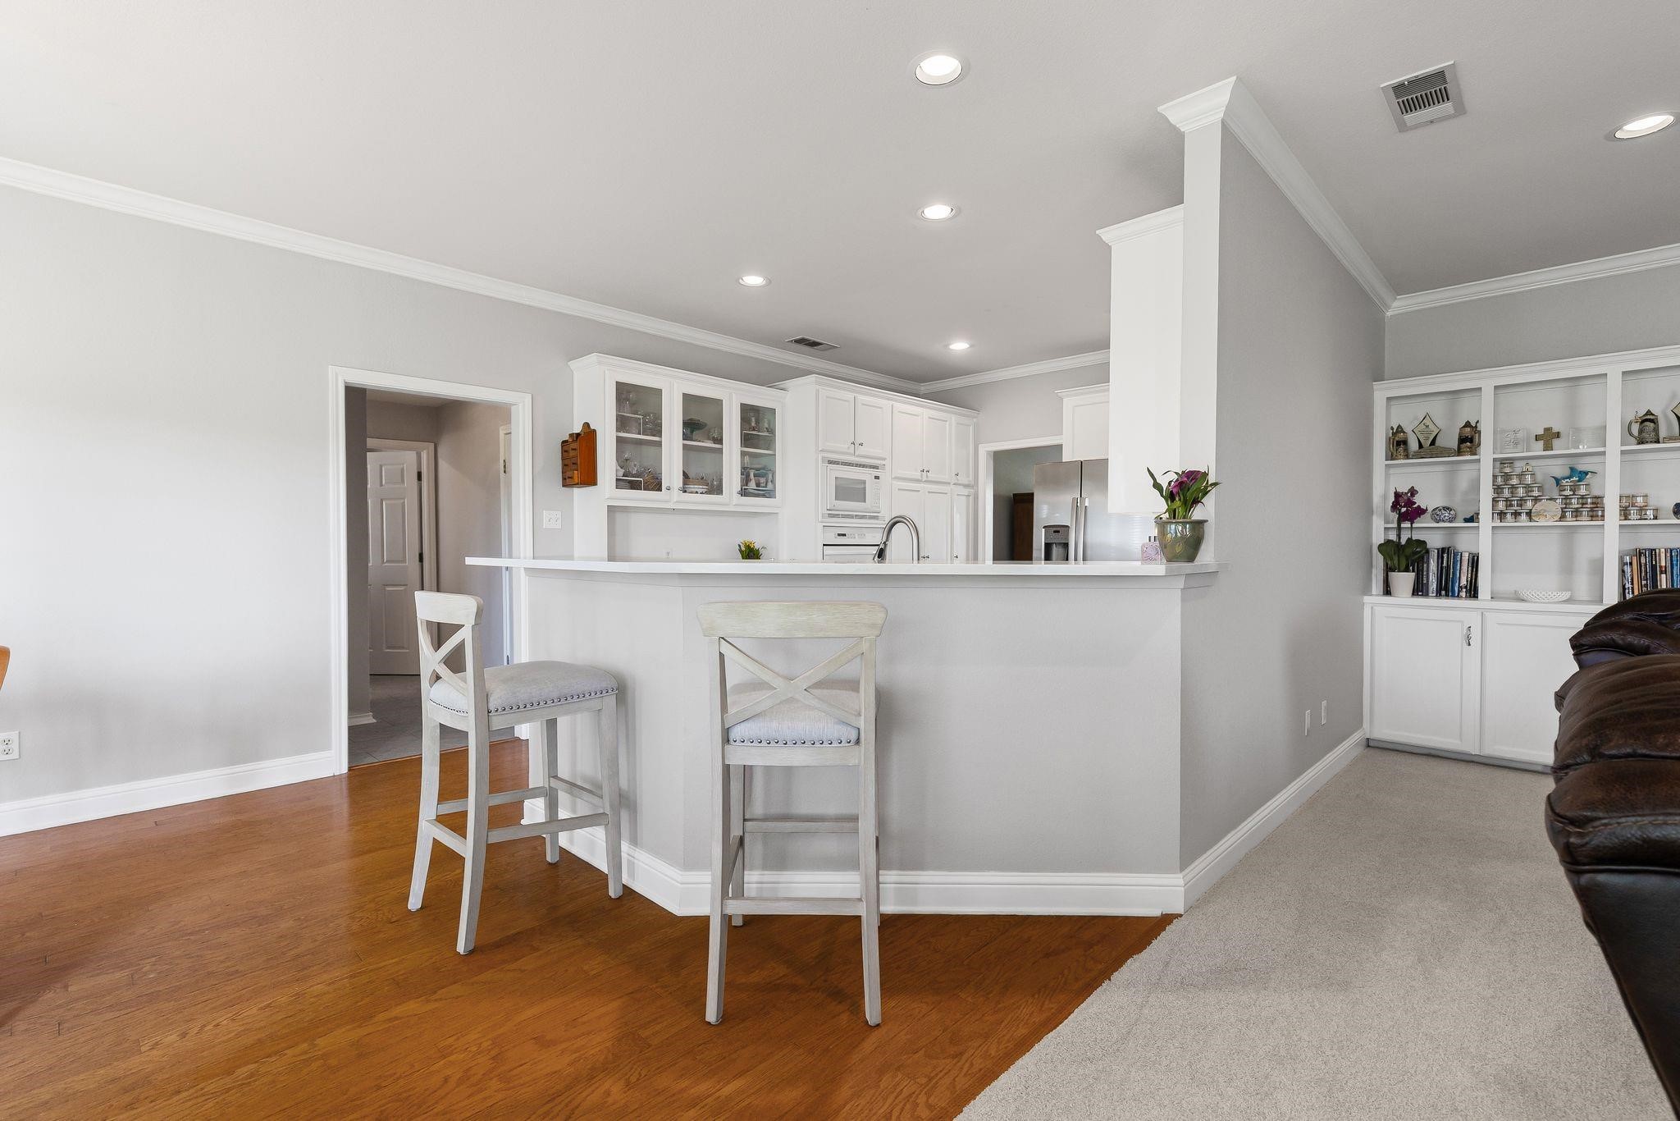
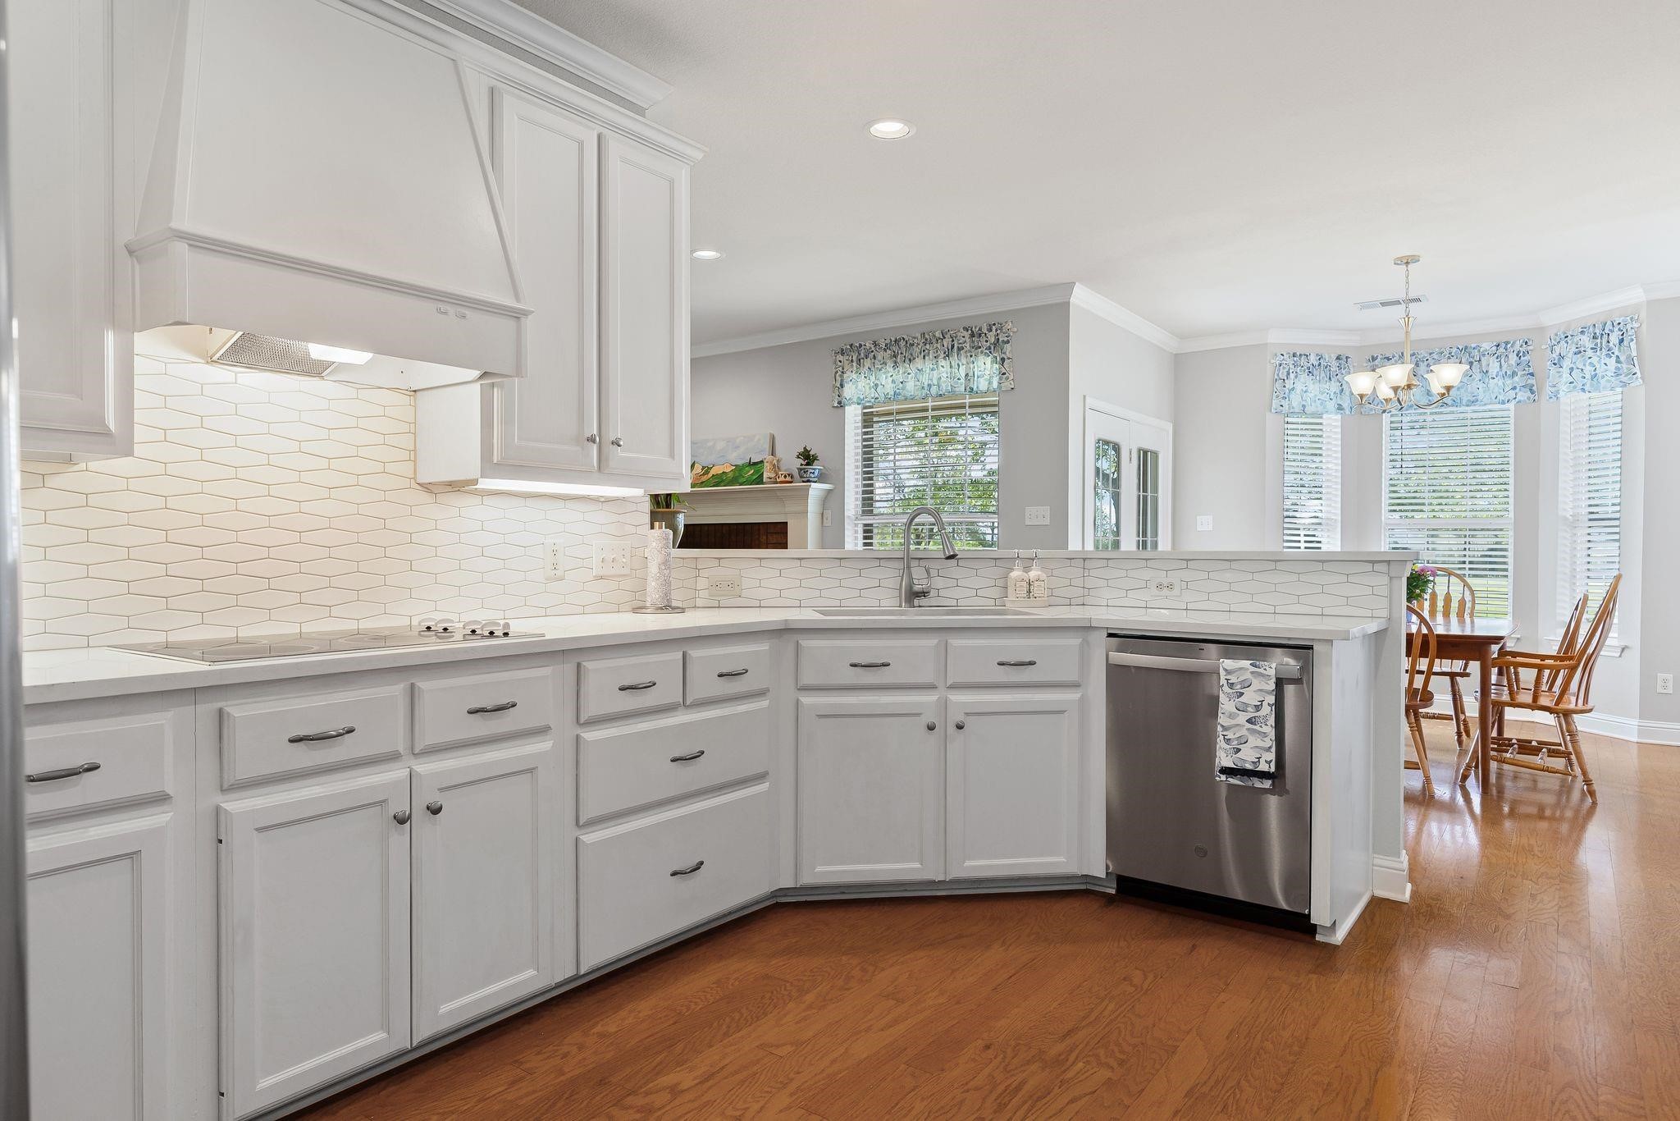
Kitchen with white cabinetry, a large breakfast-bar island, and hardwood flooring adjoining a carpeted living area.
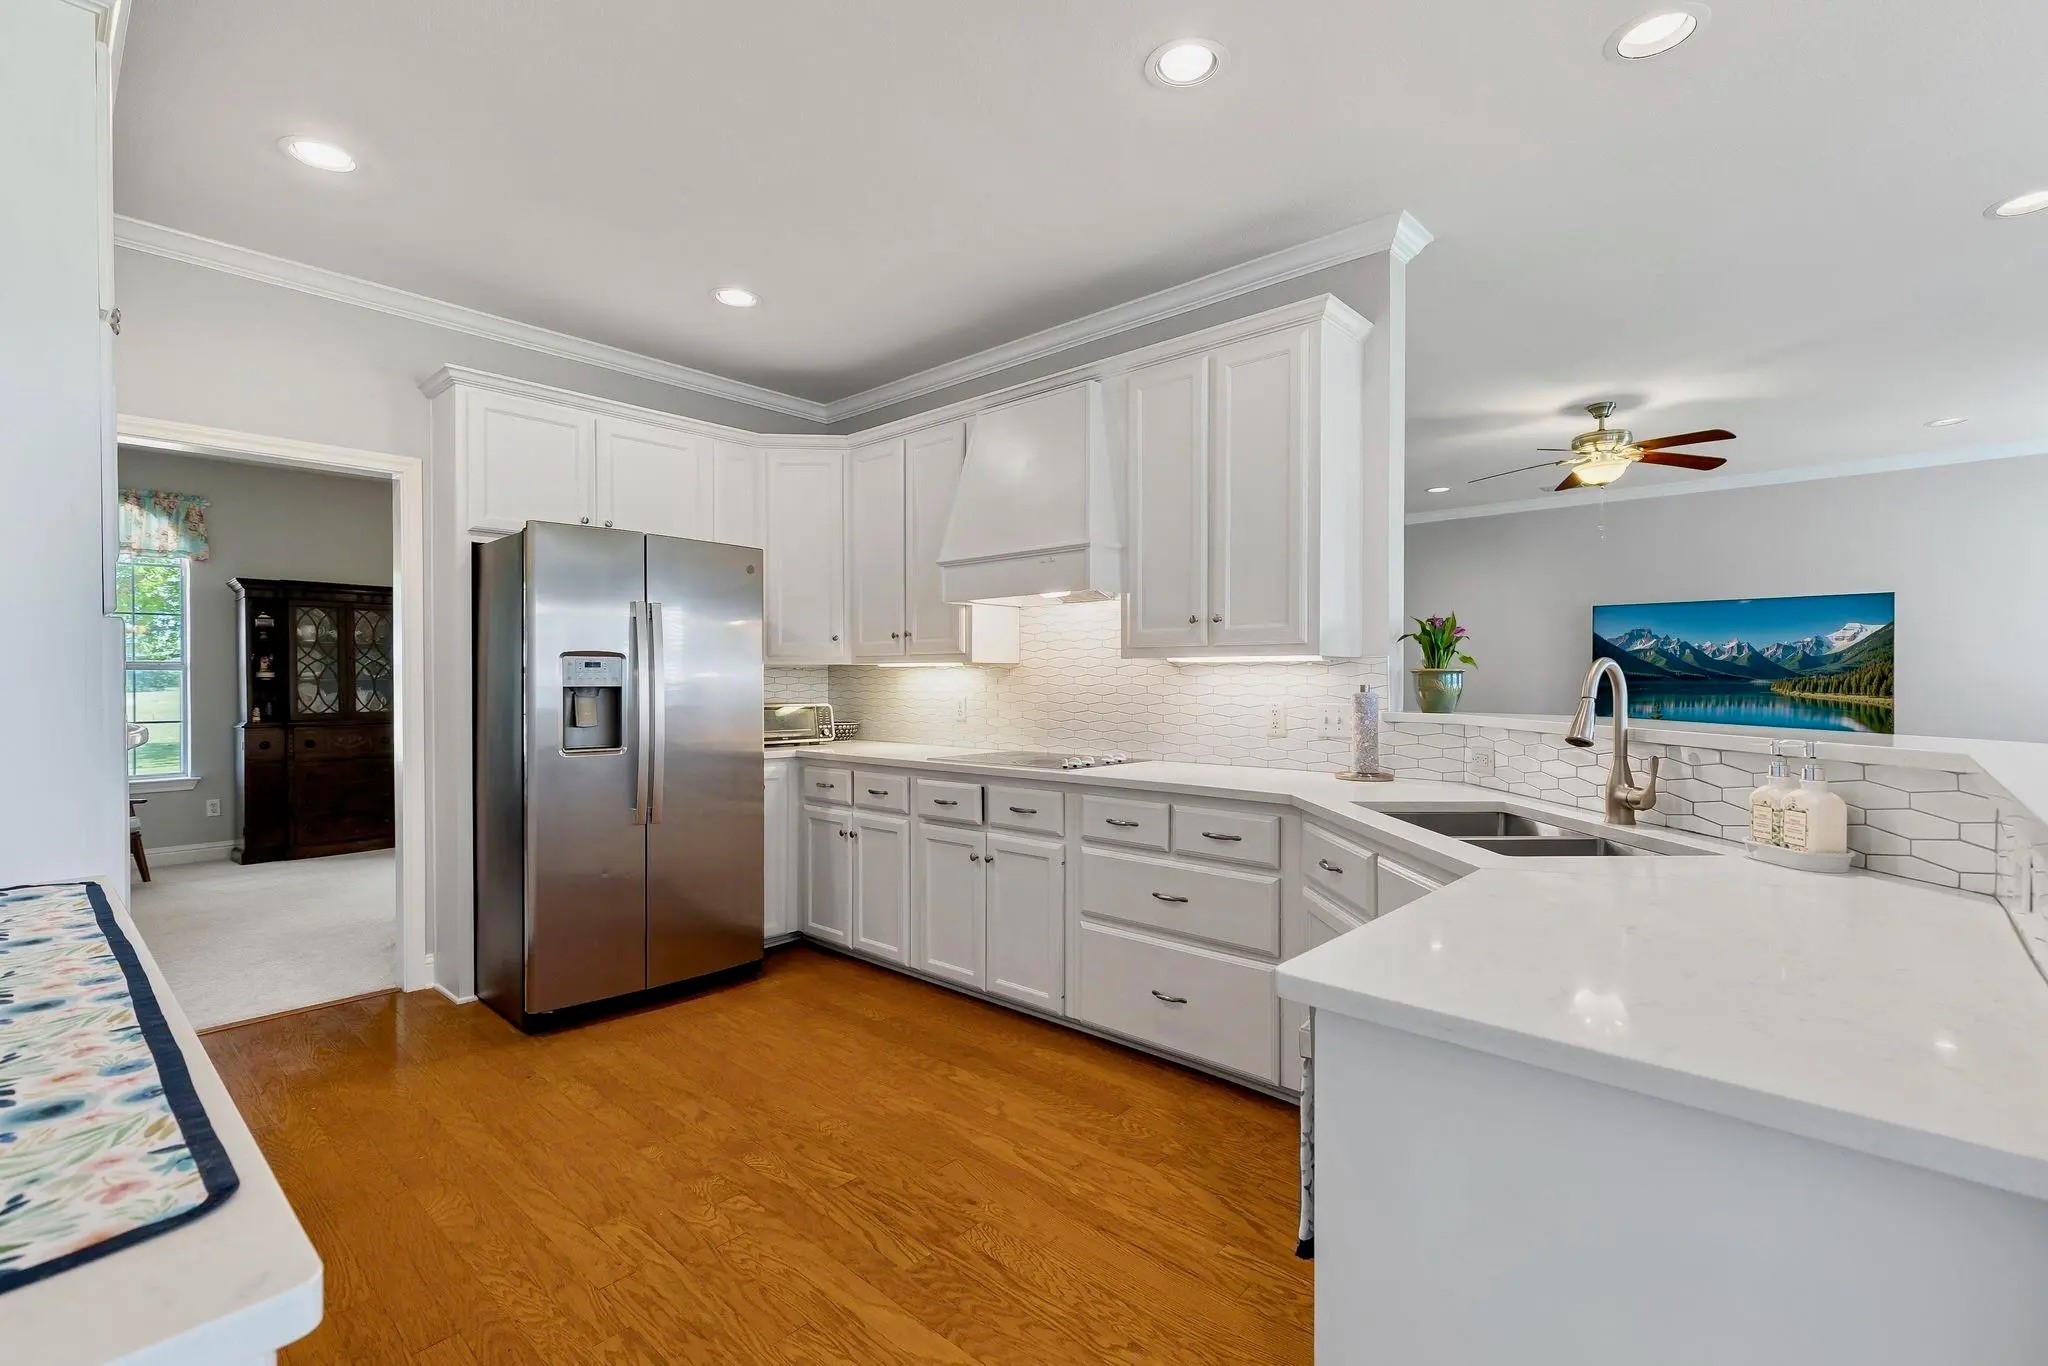
Bright kitchen with white cabinetry, hexagonal tile backsplash, stainless steel refrigerator, and a large peninsula.
Kitchen with white cabinets, geometric tile backsplash, stainless dishwasher, and an adjoining dining area.
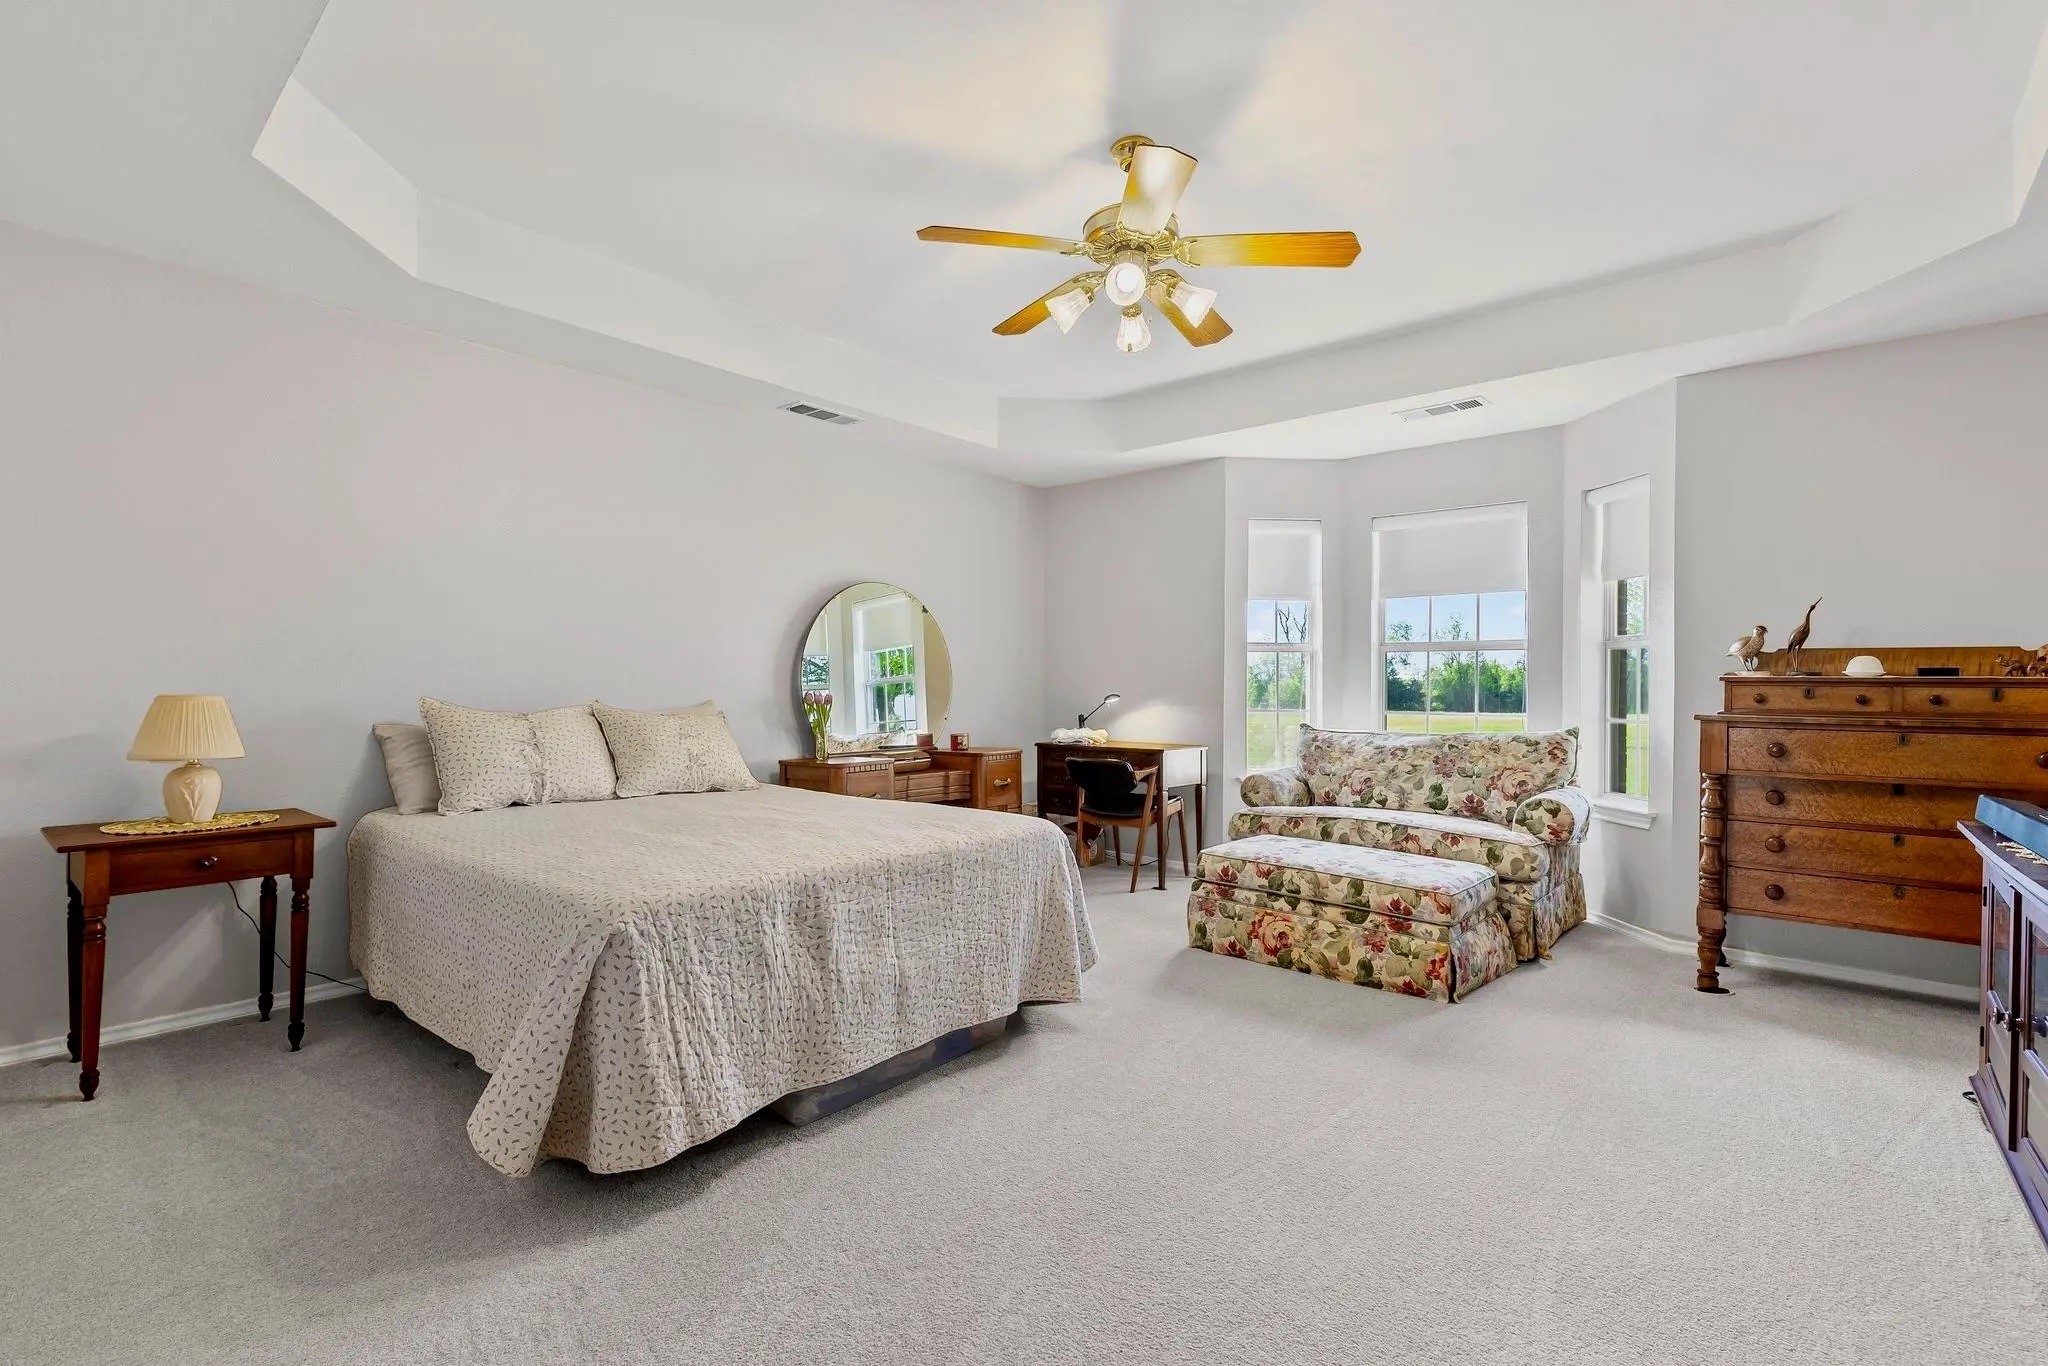
Furnished bedroom with a large bed, floral loveseat, and three windows.
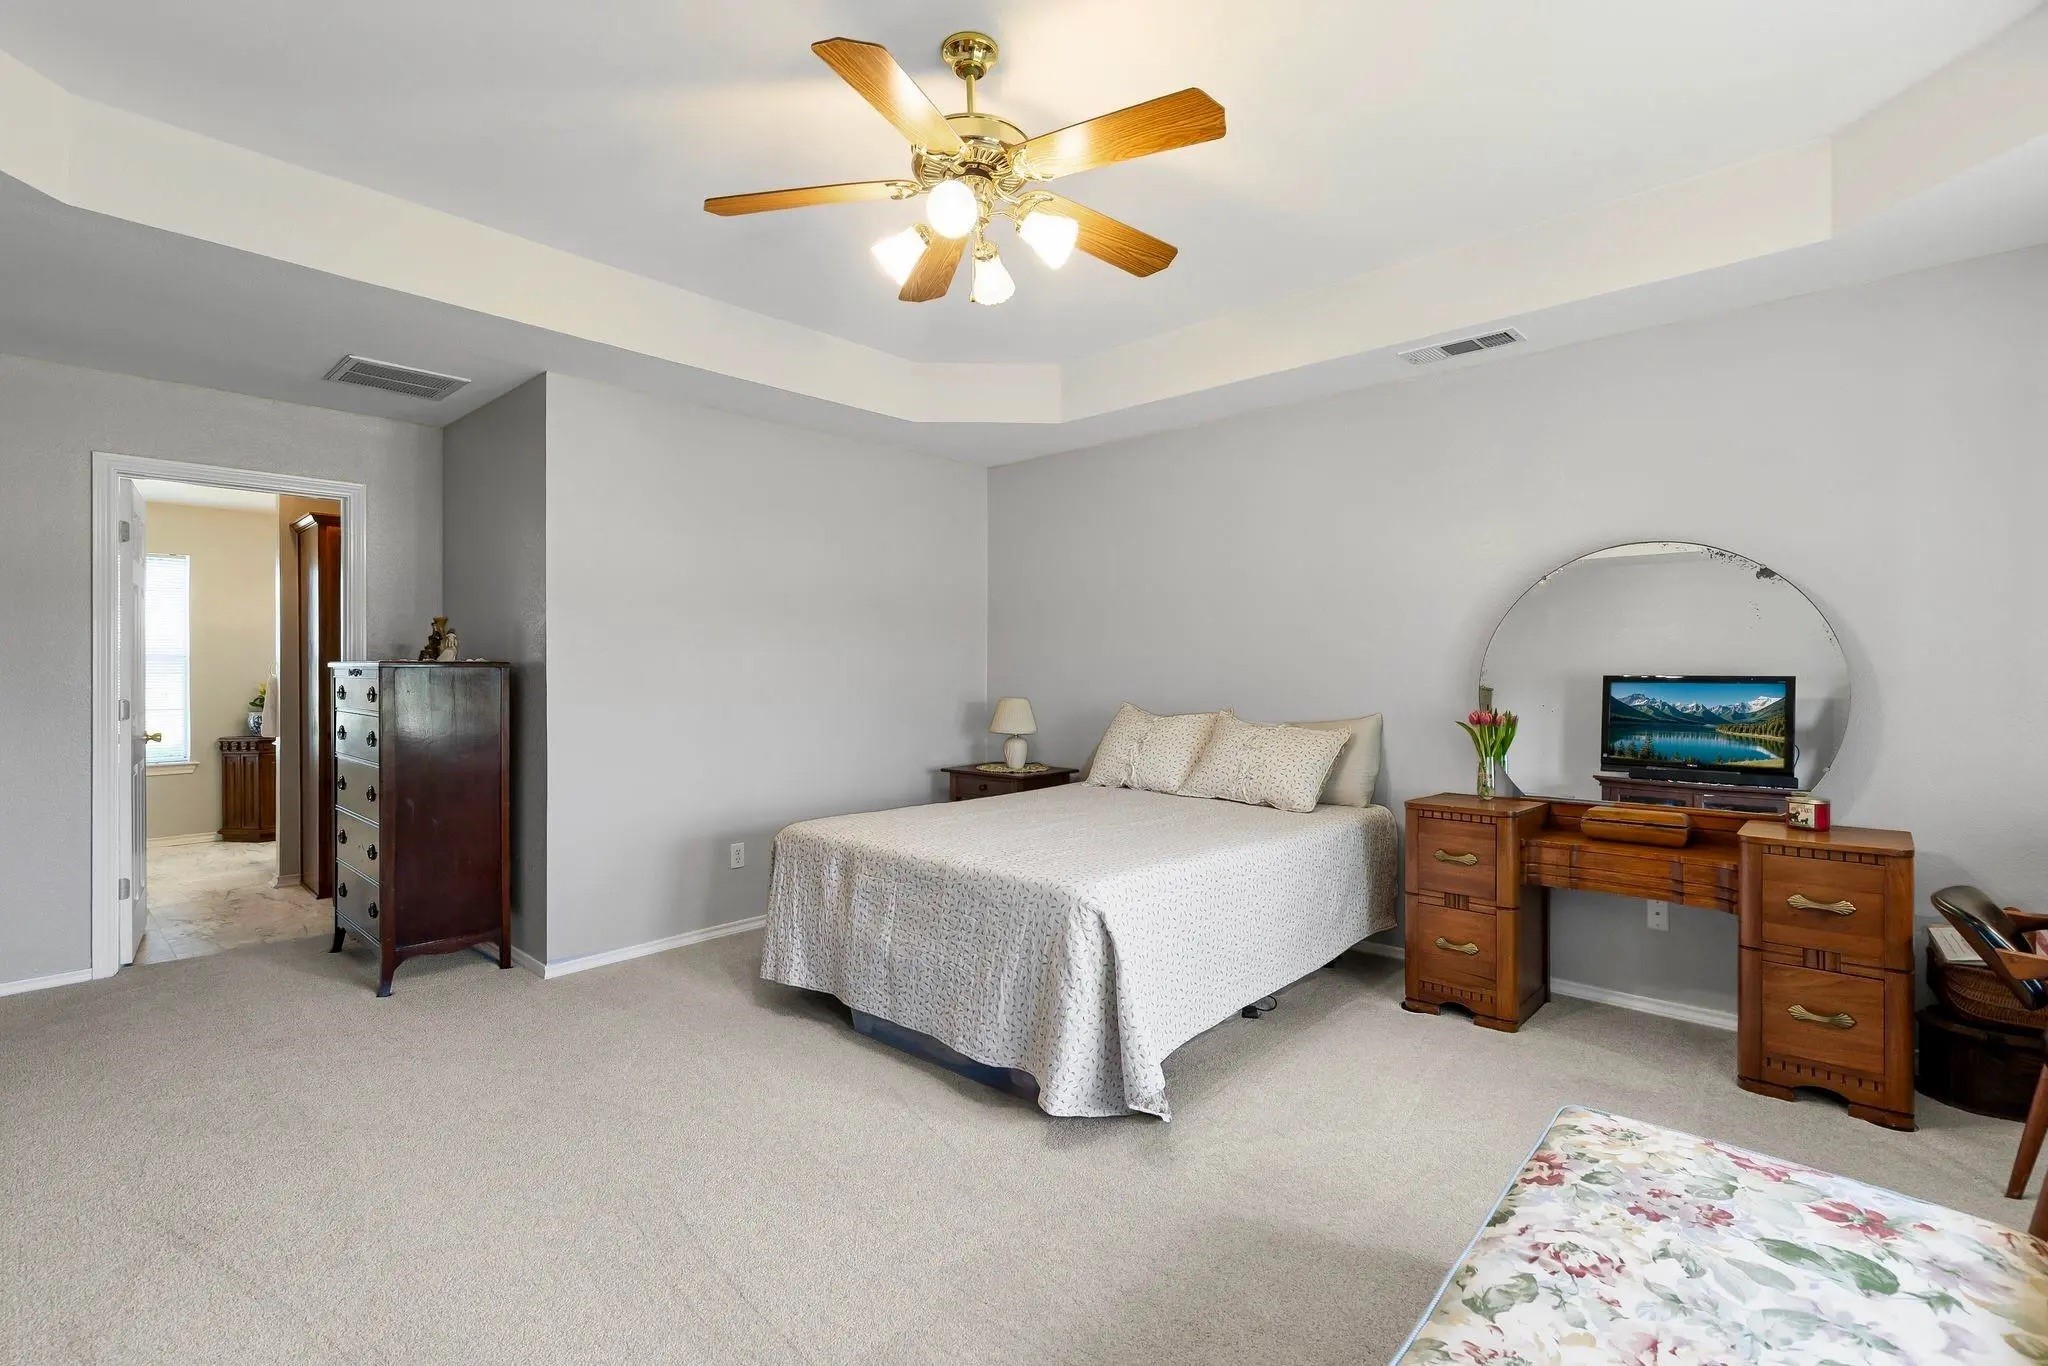
Furnished bedroom with a large bed, wooden vanity, and ceiling fan.
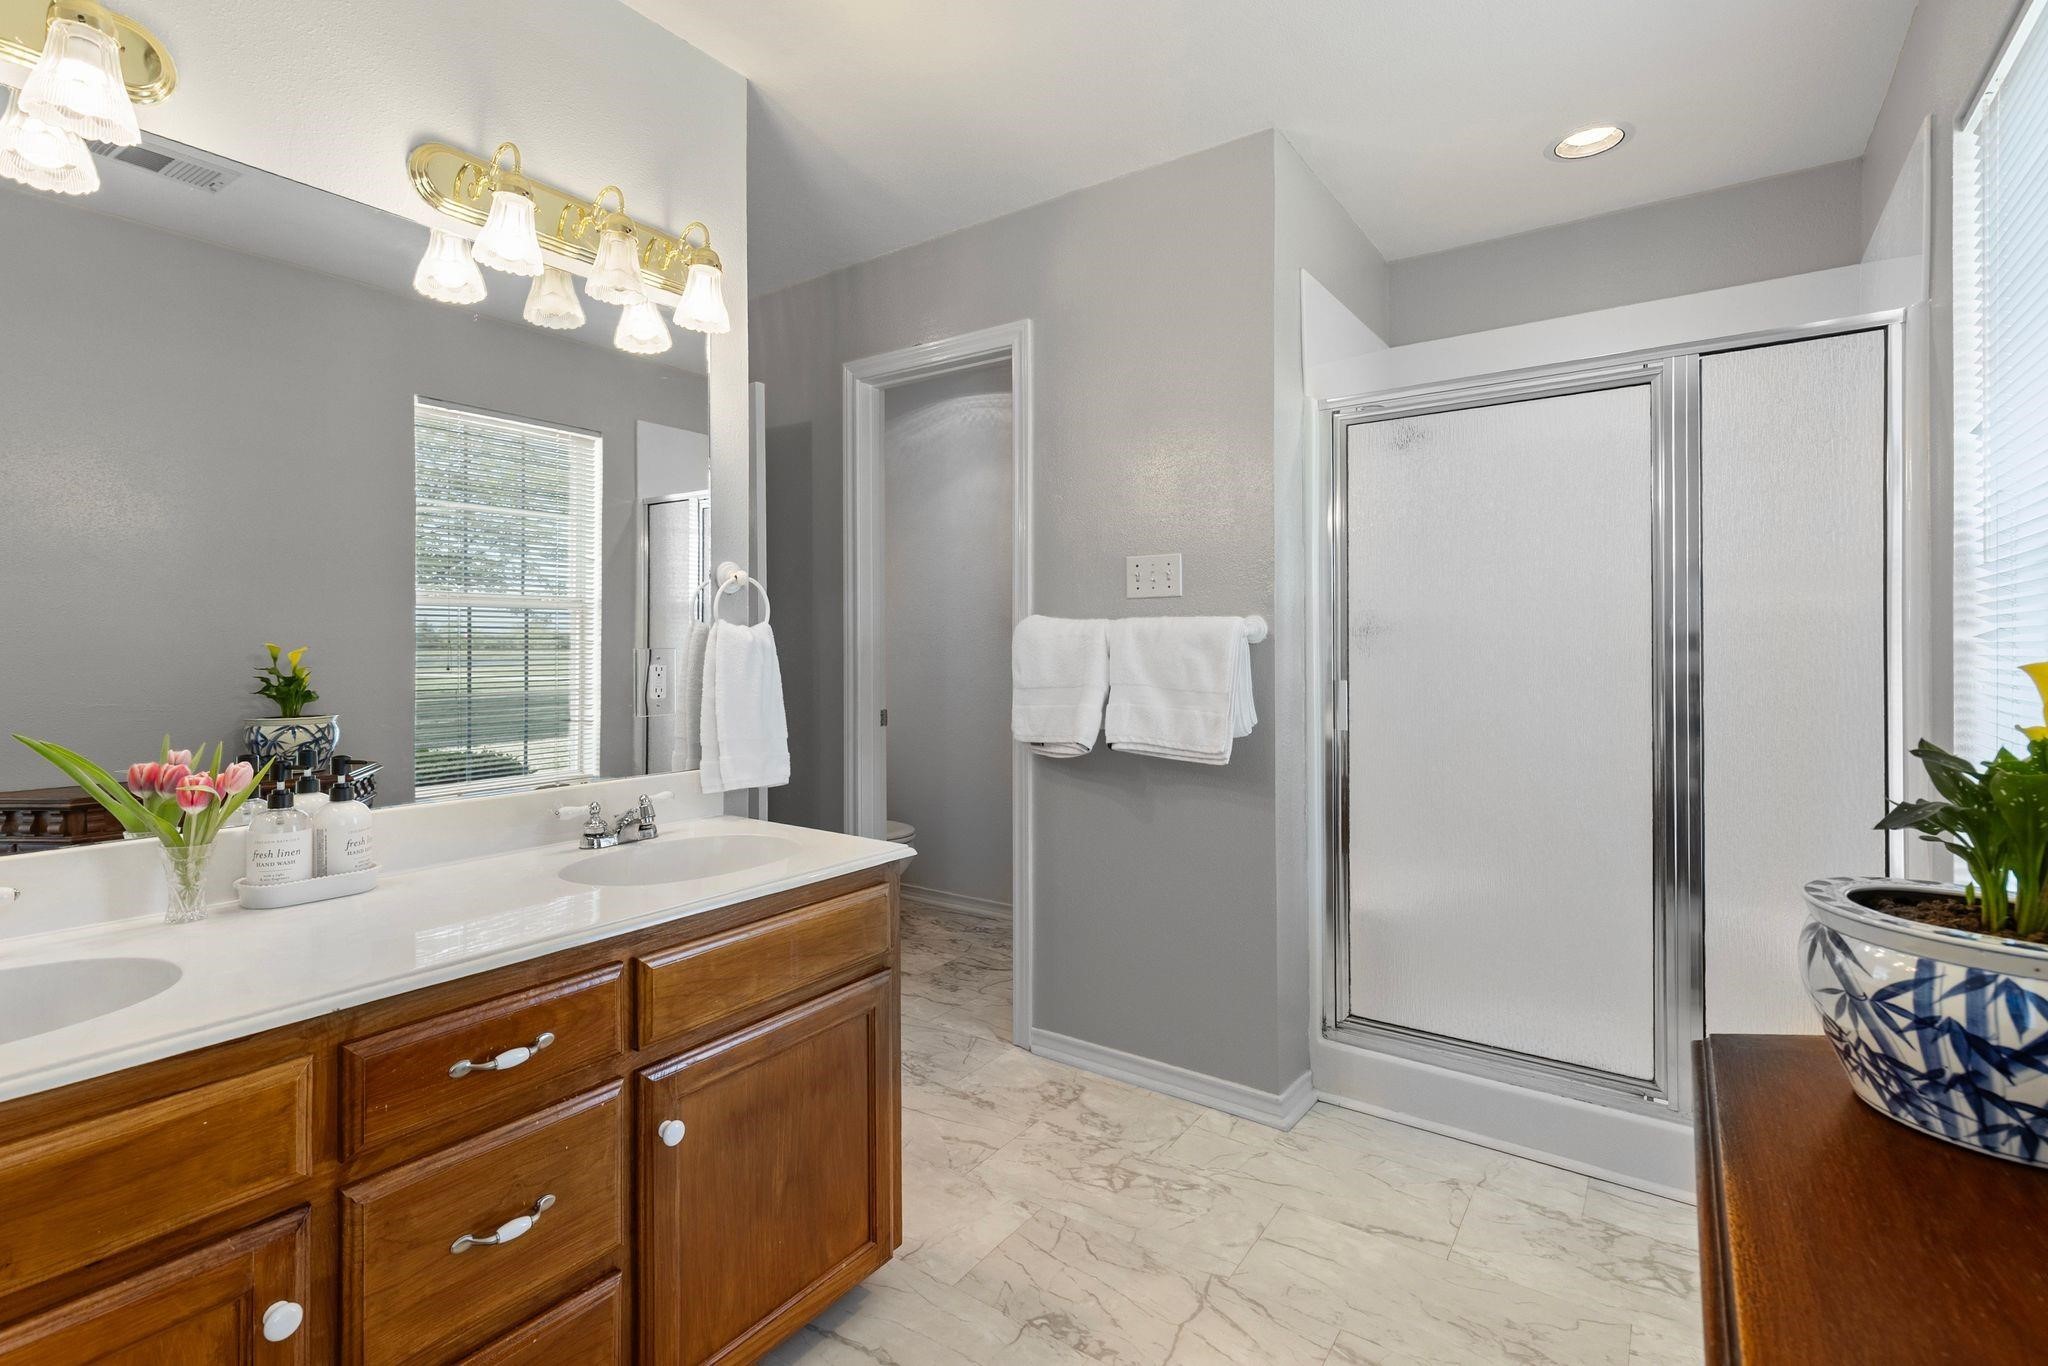
Bathroom with a wood double-sink vanity, large mirror, and frosted-glass shower.
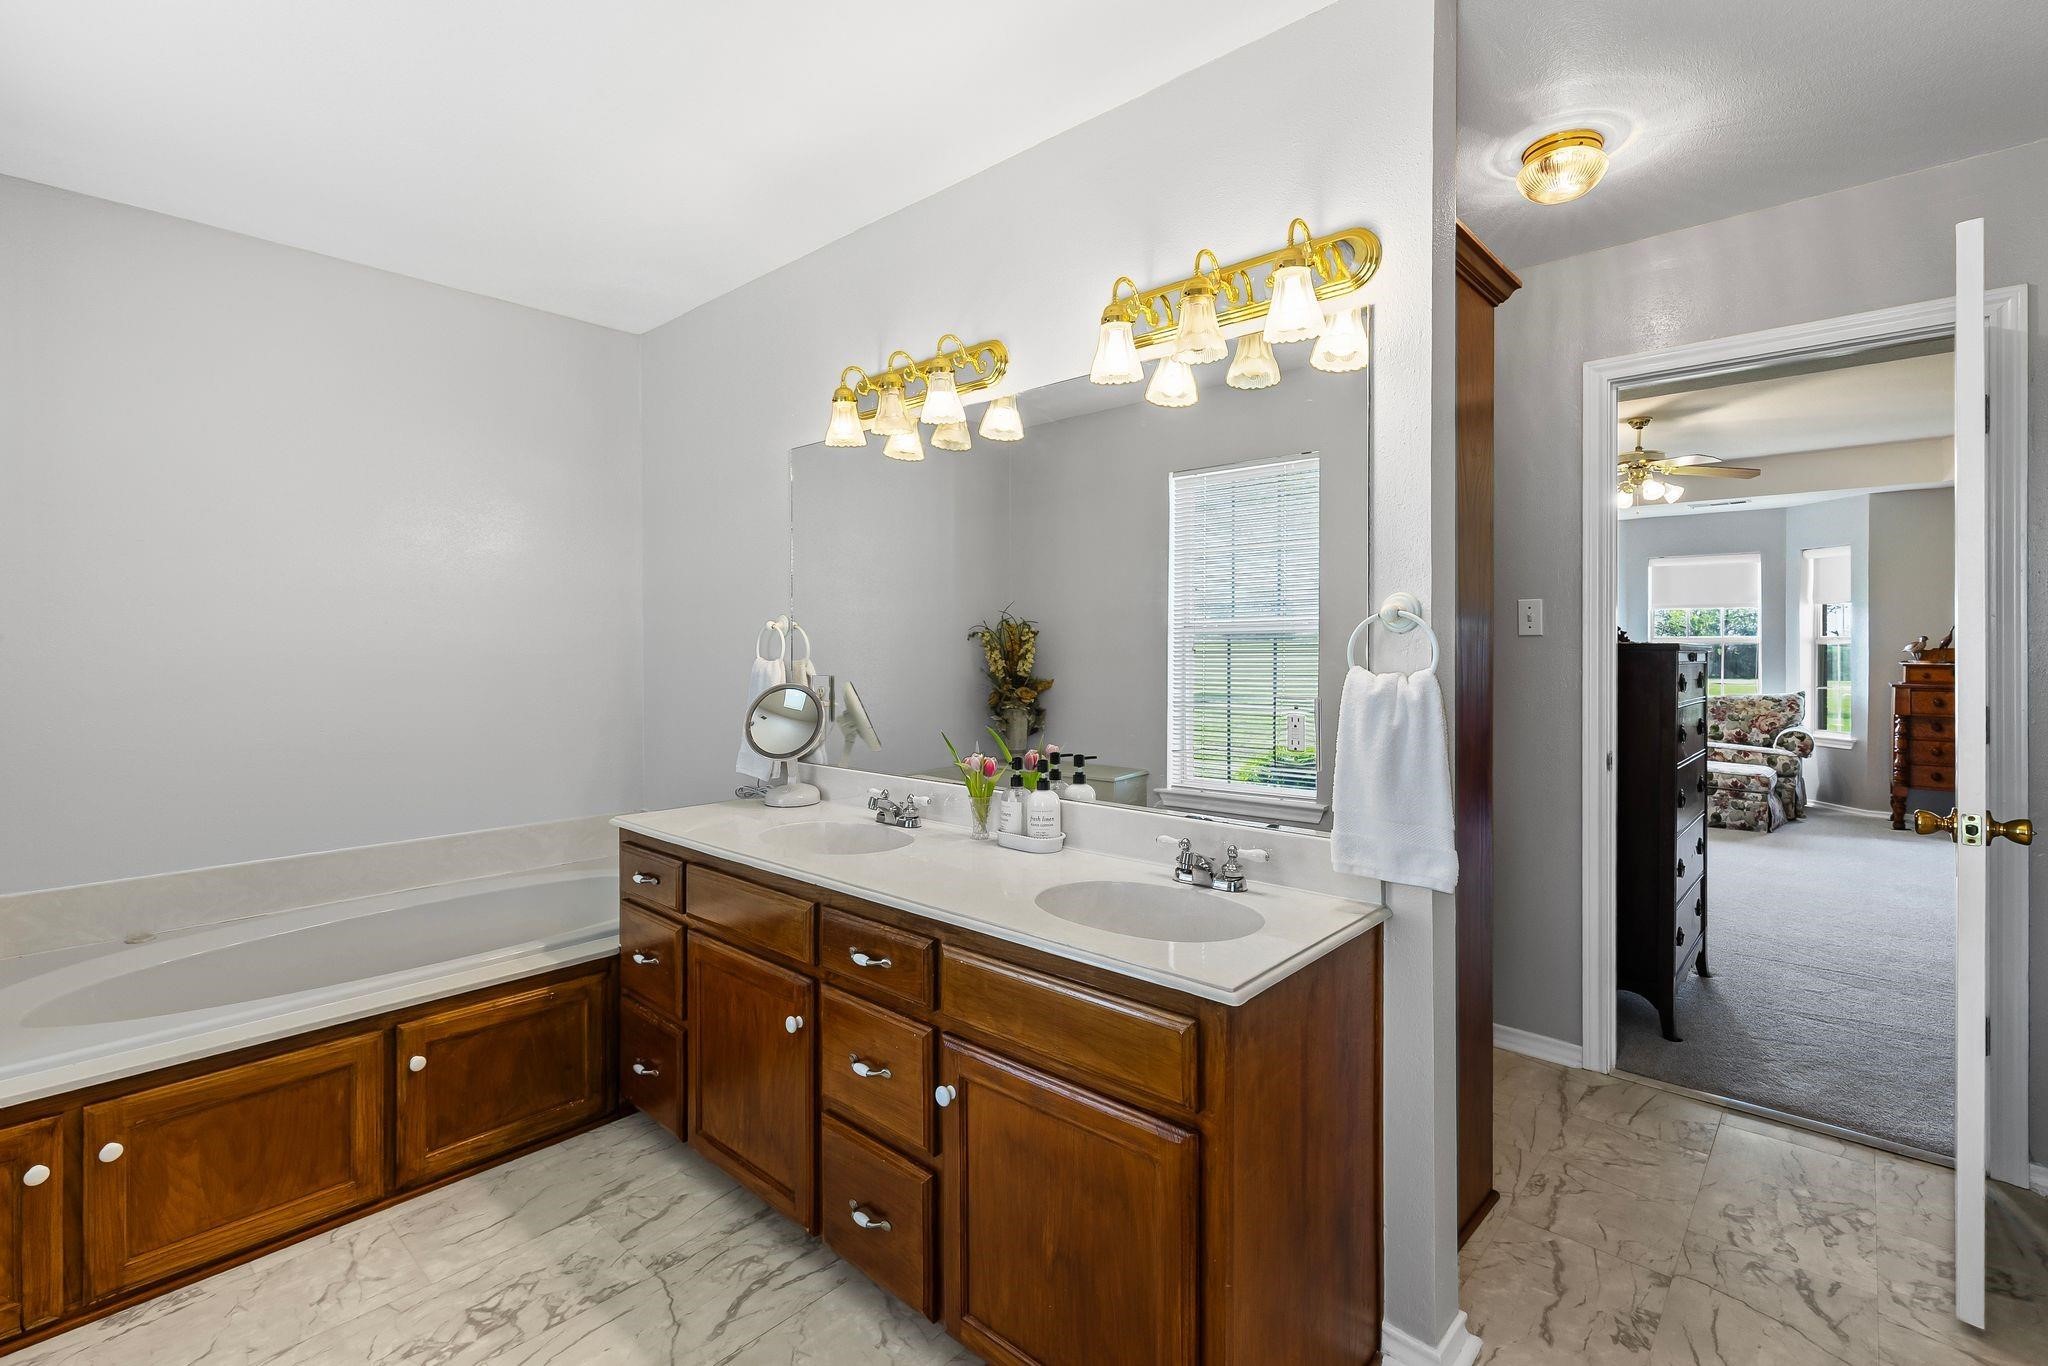
Bathroom with a built-in tub and long double vanity with dark wood cabinets and marble-look flooring.
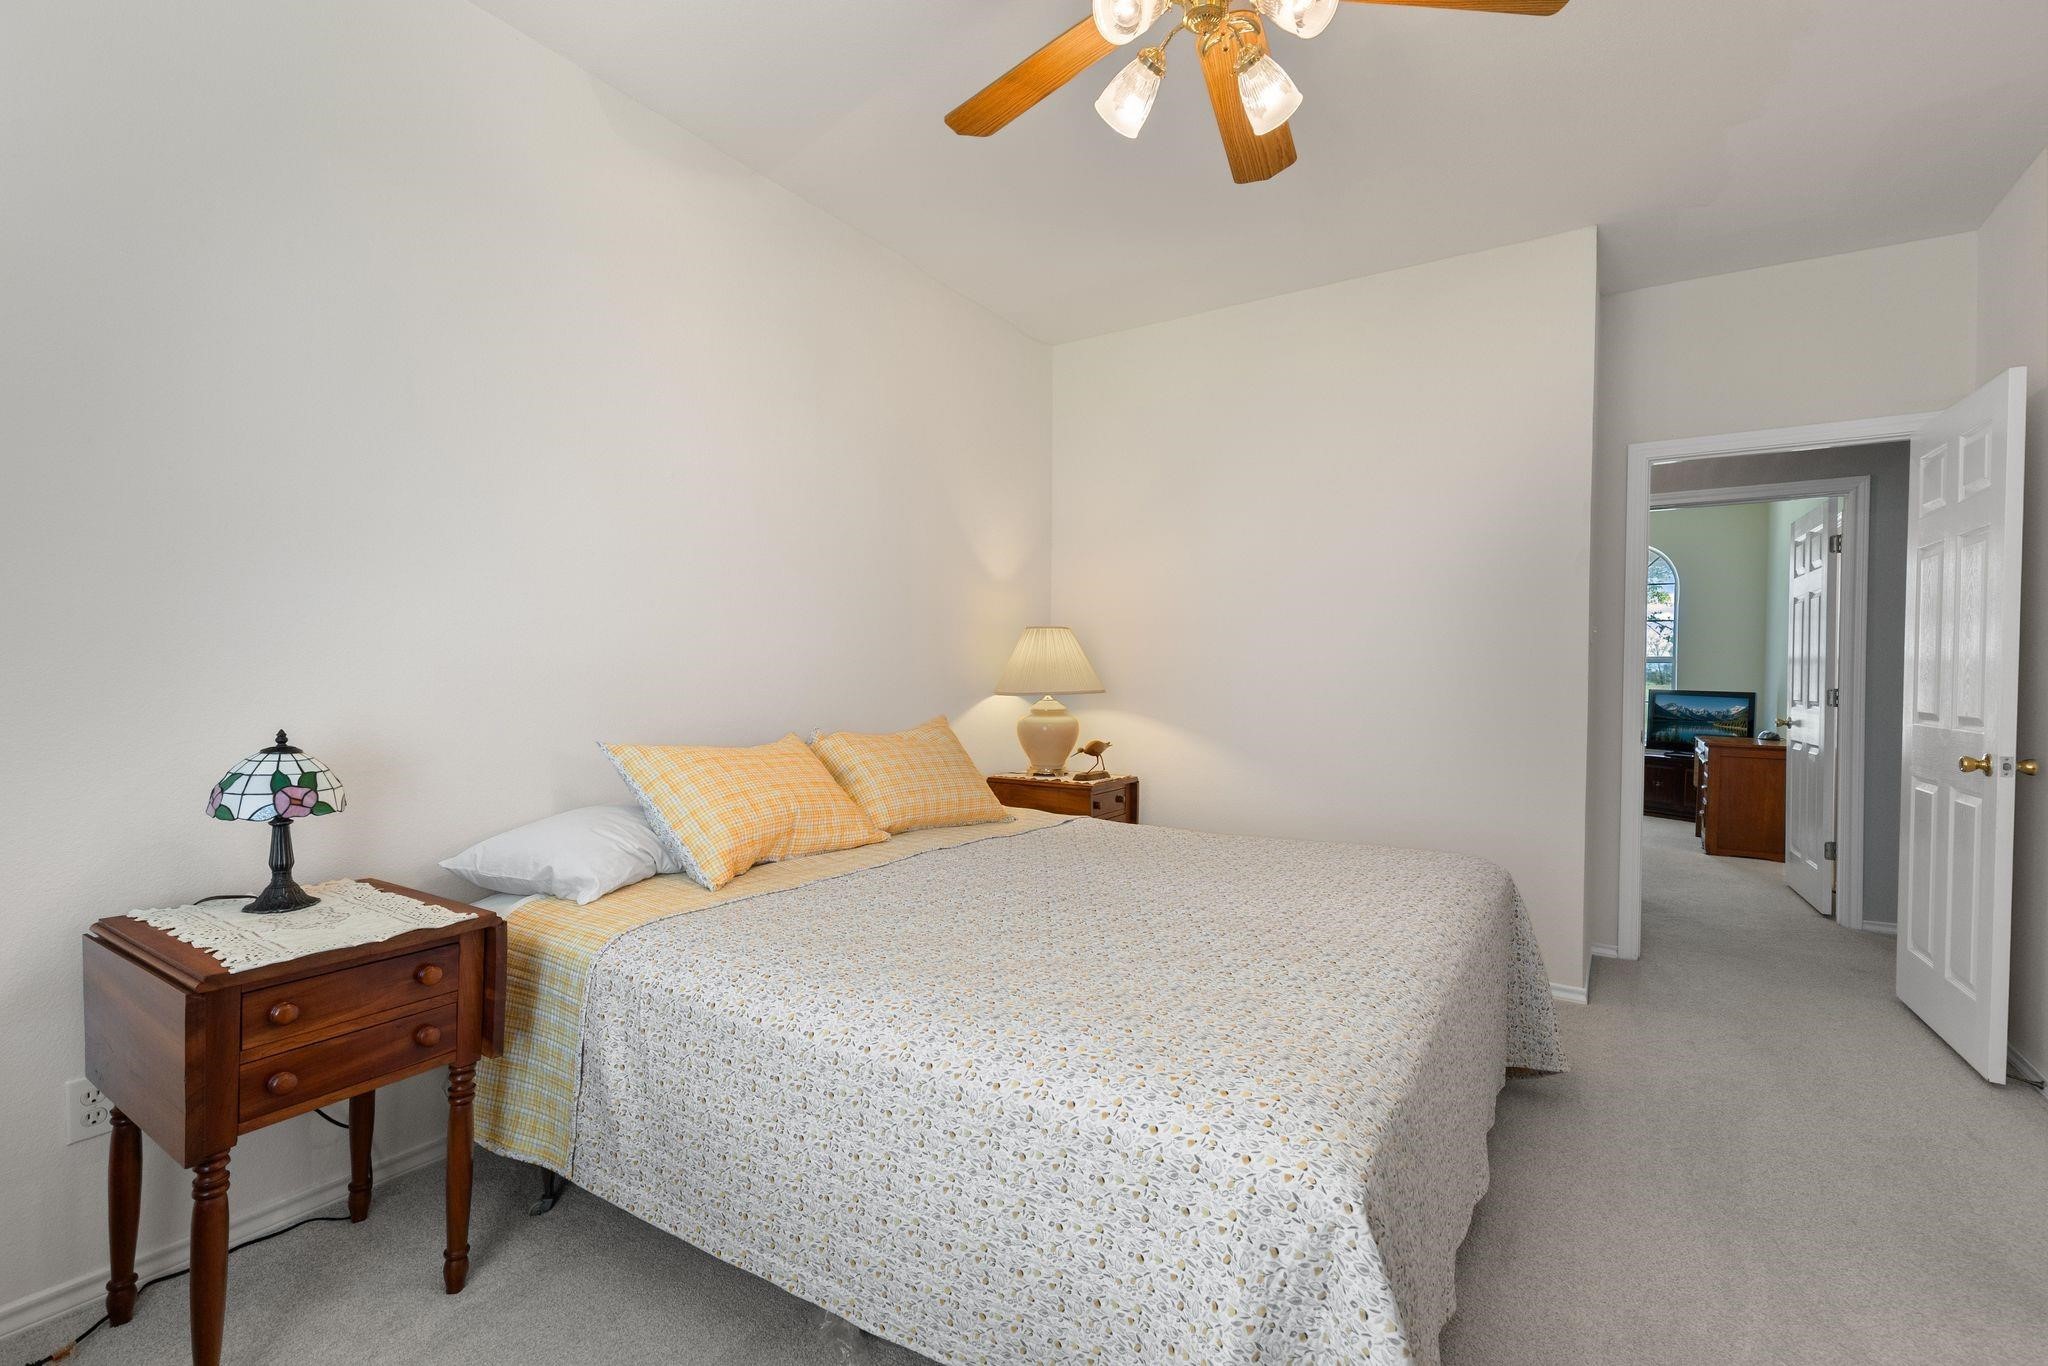
Bedroom with a patterned bedspread, yellow plaid pillows, wooden bedside tables, and an open doorway.
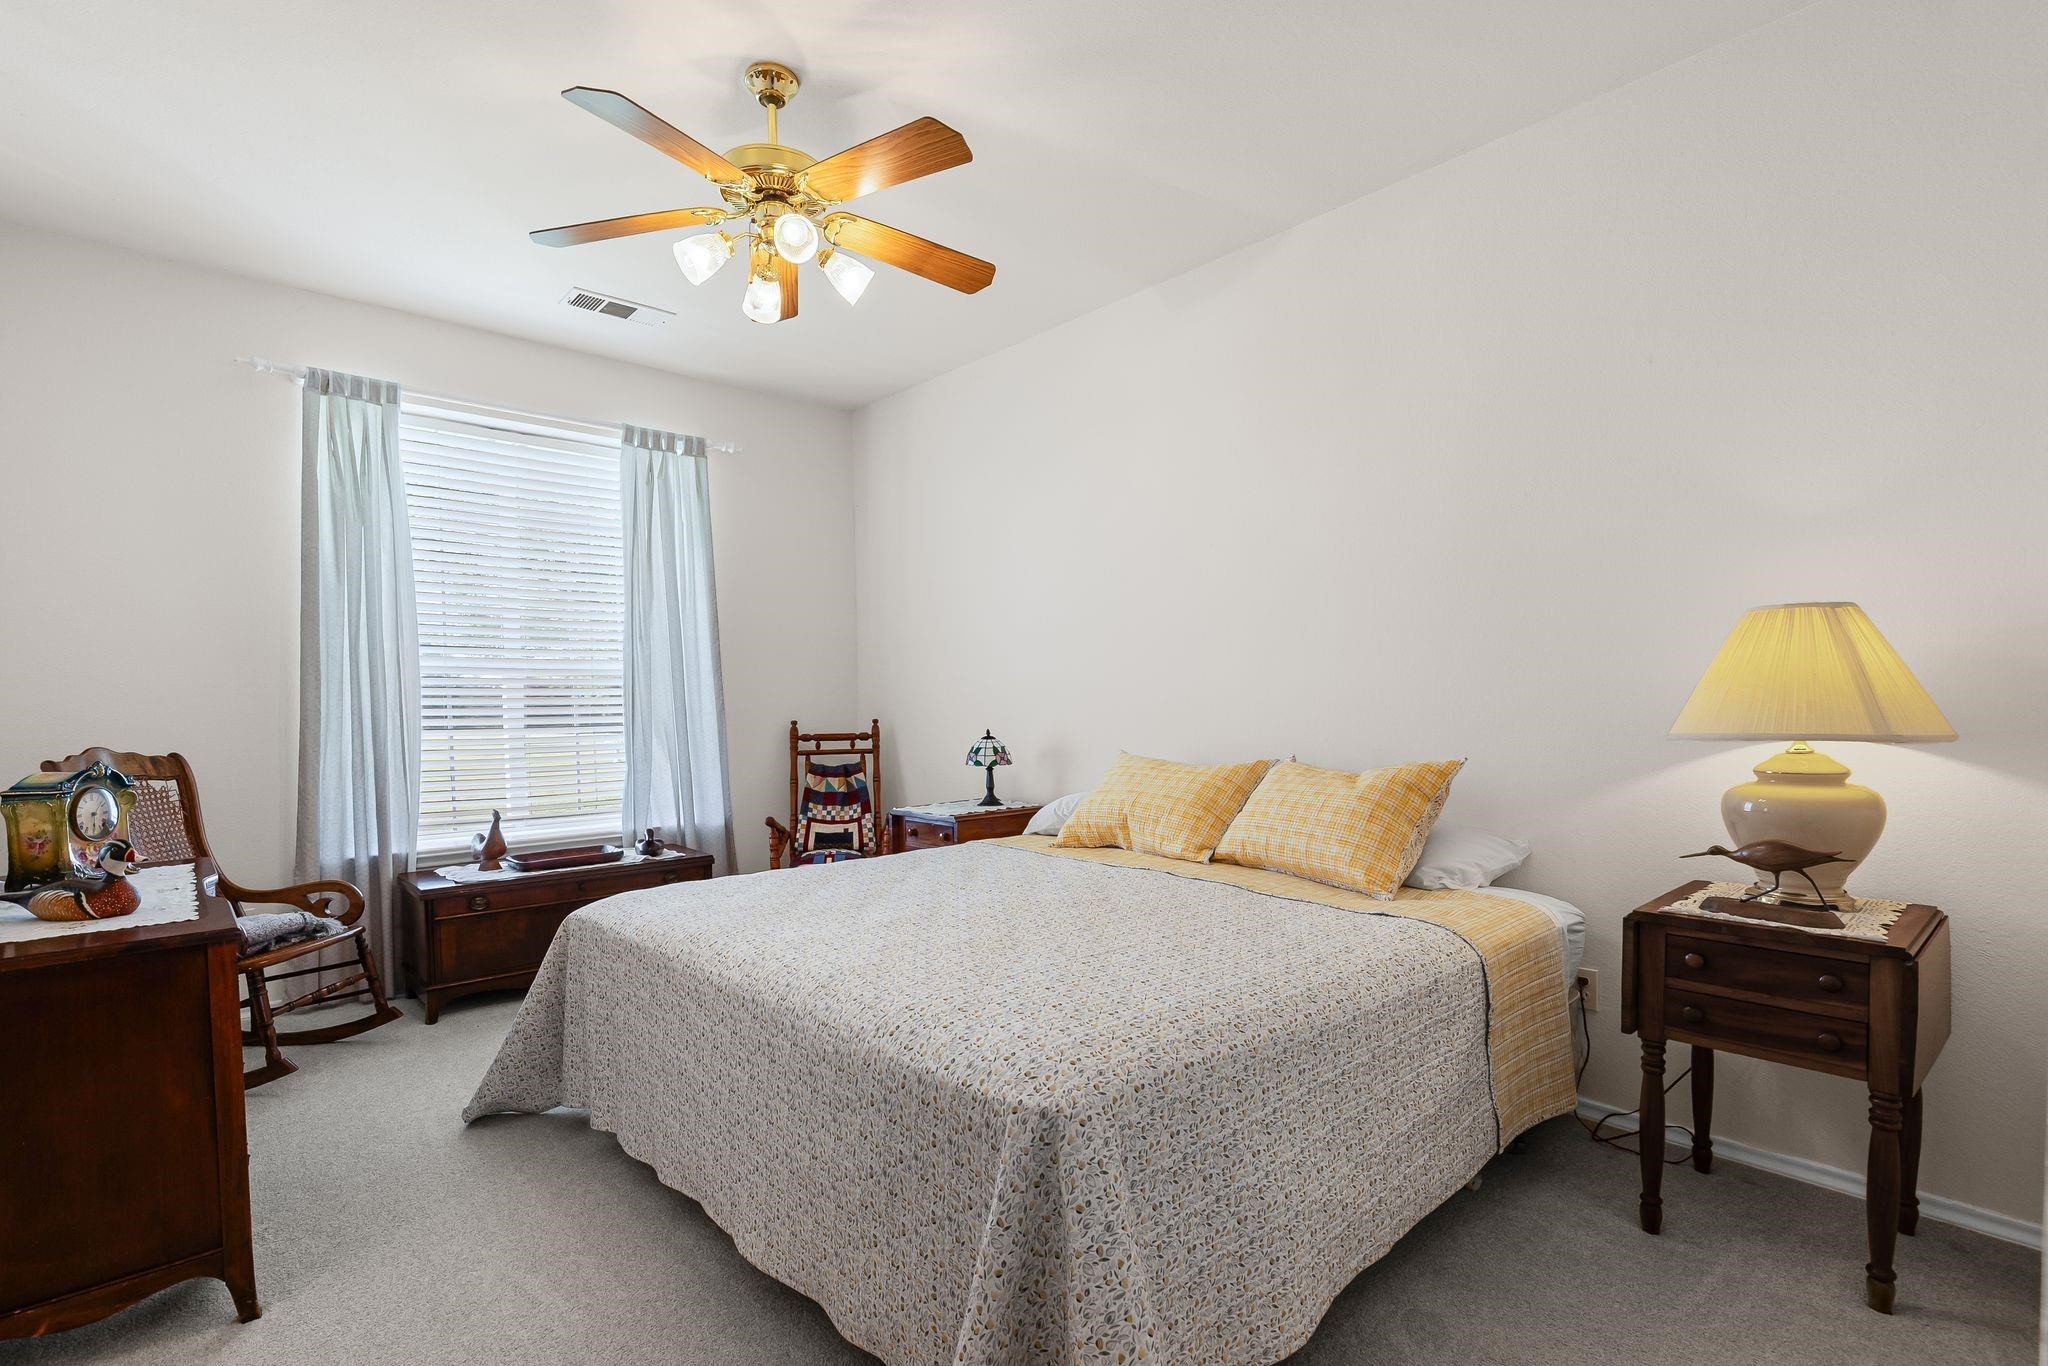
Bedroom with a large patterned bed, yellow pillows, dark wood furniture, and a ceiling fan.
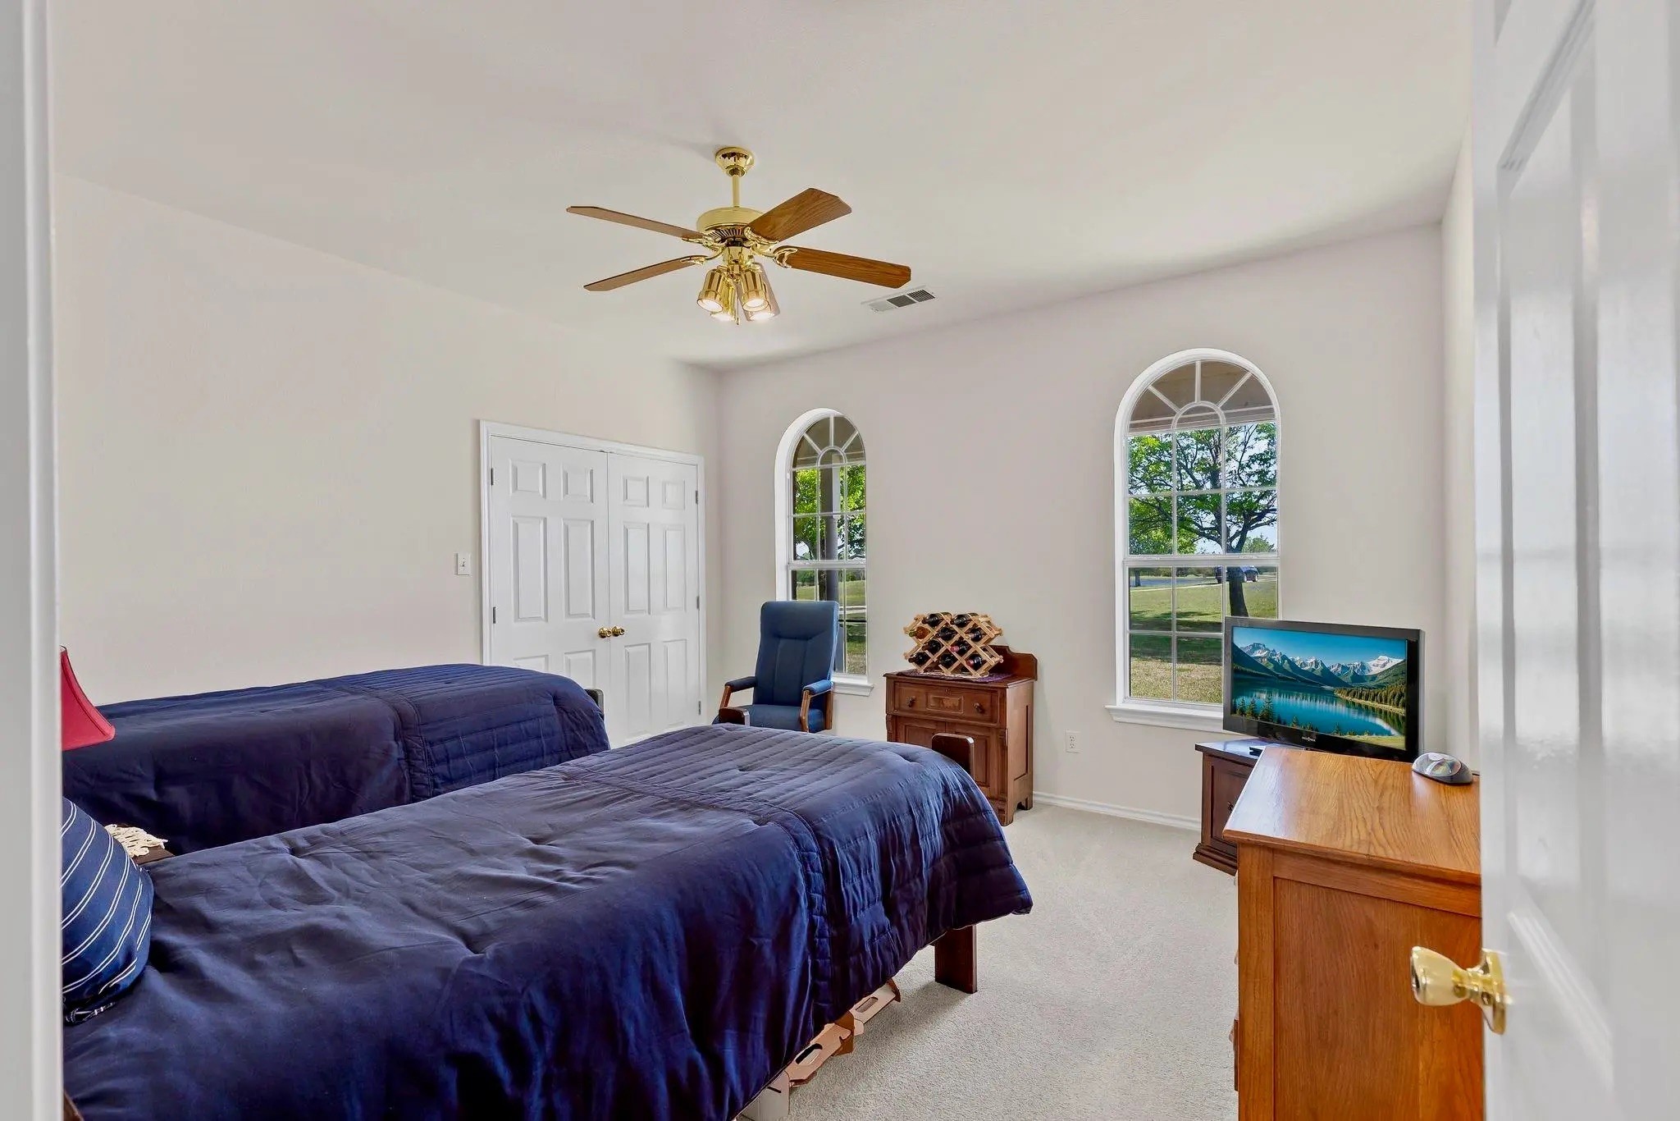
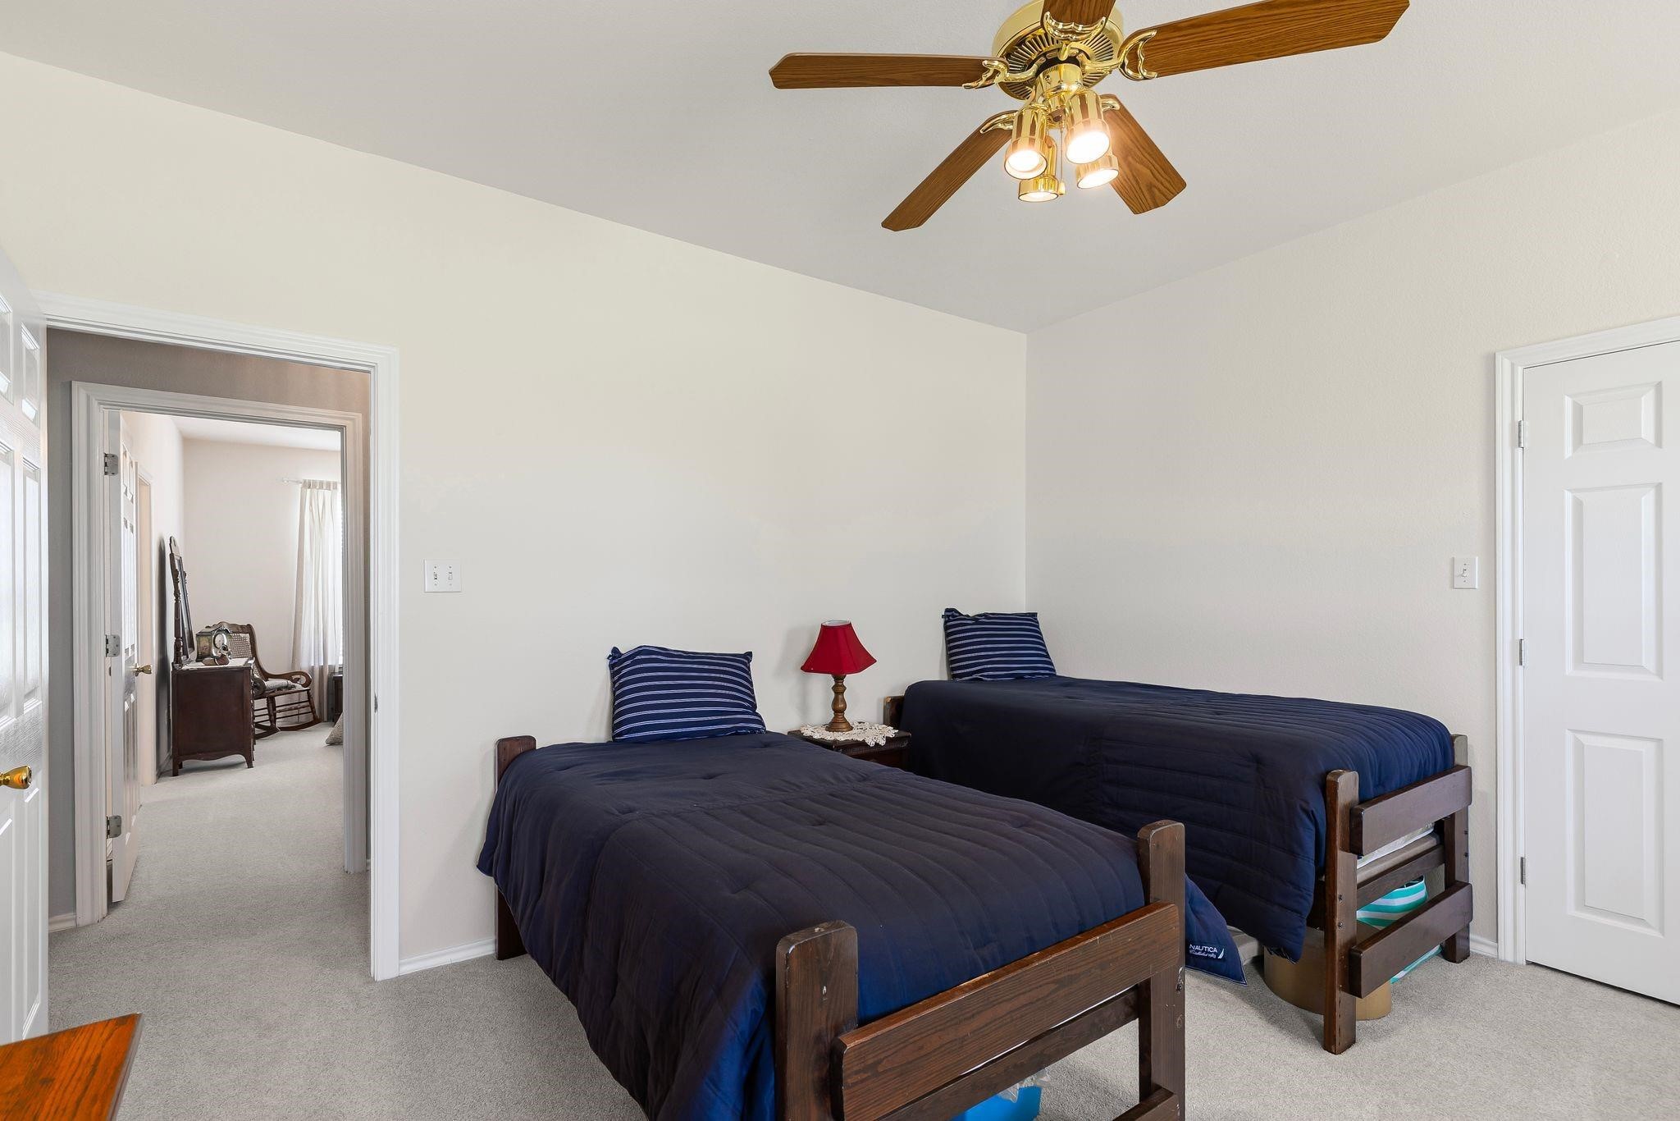
Bedroom with two navy-covered twin beds, arched windows, and wooden furniture.
Bedroom with two navy-covered twin beds, a red bedside lamp, and a wooden ceiling fan.
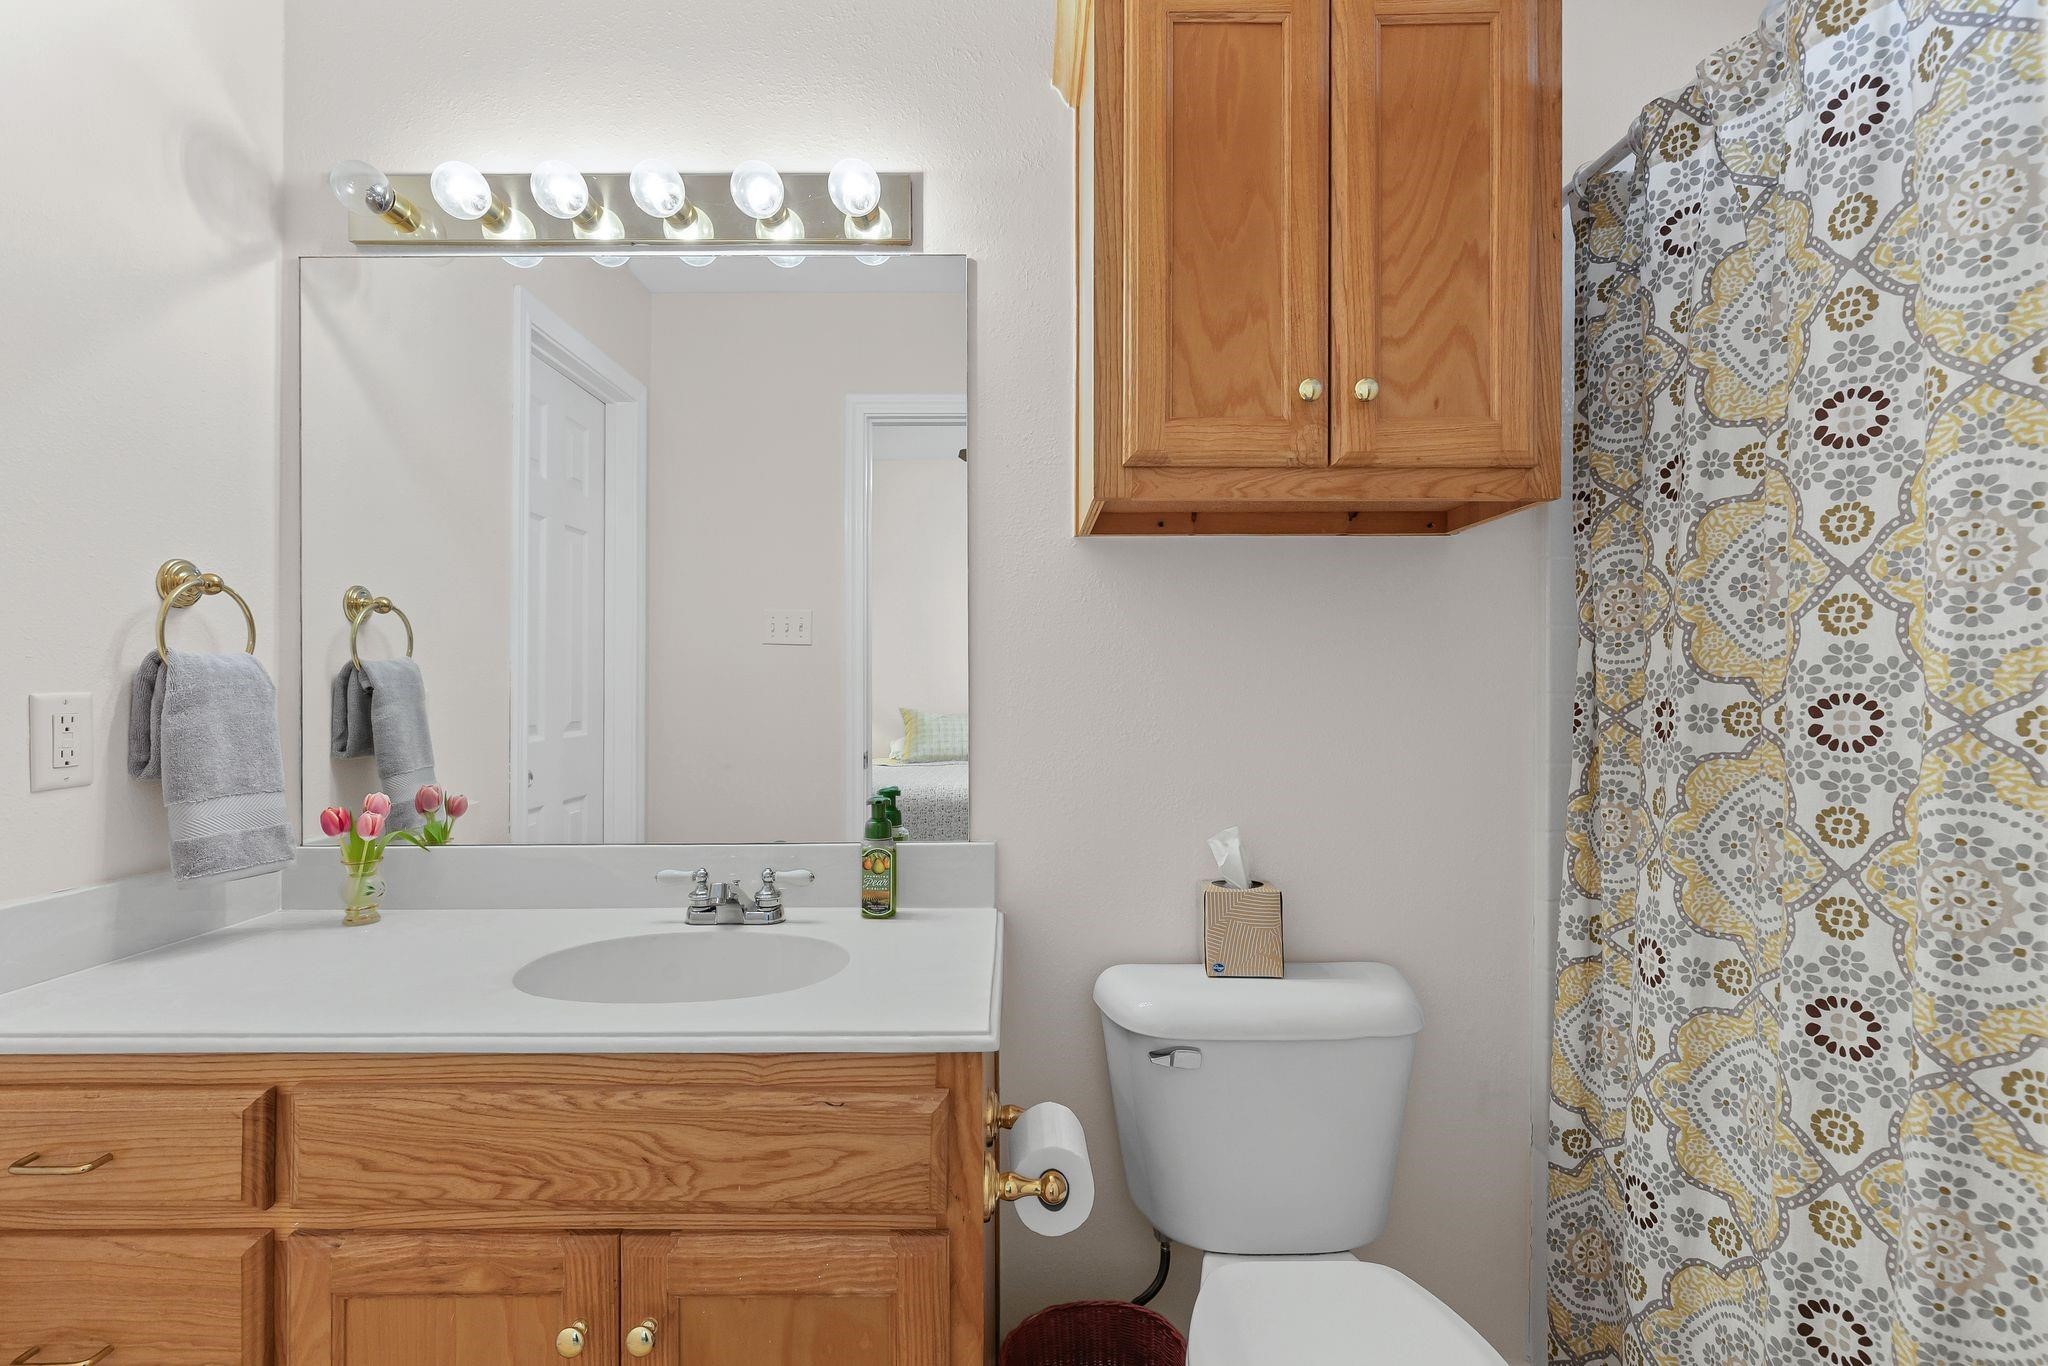
Bathroom with a wood vanity, large mirror, toilet, and patterned shower curtain.
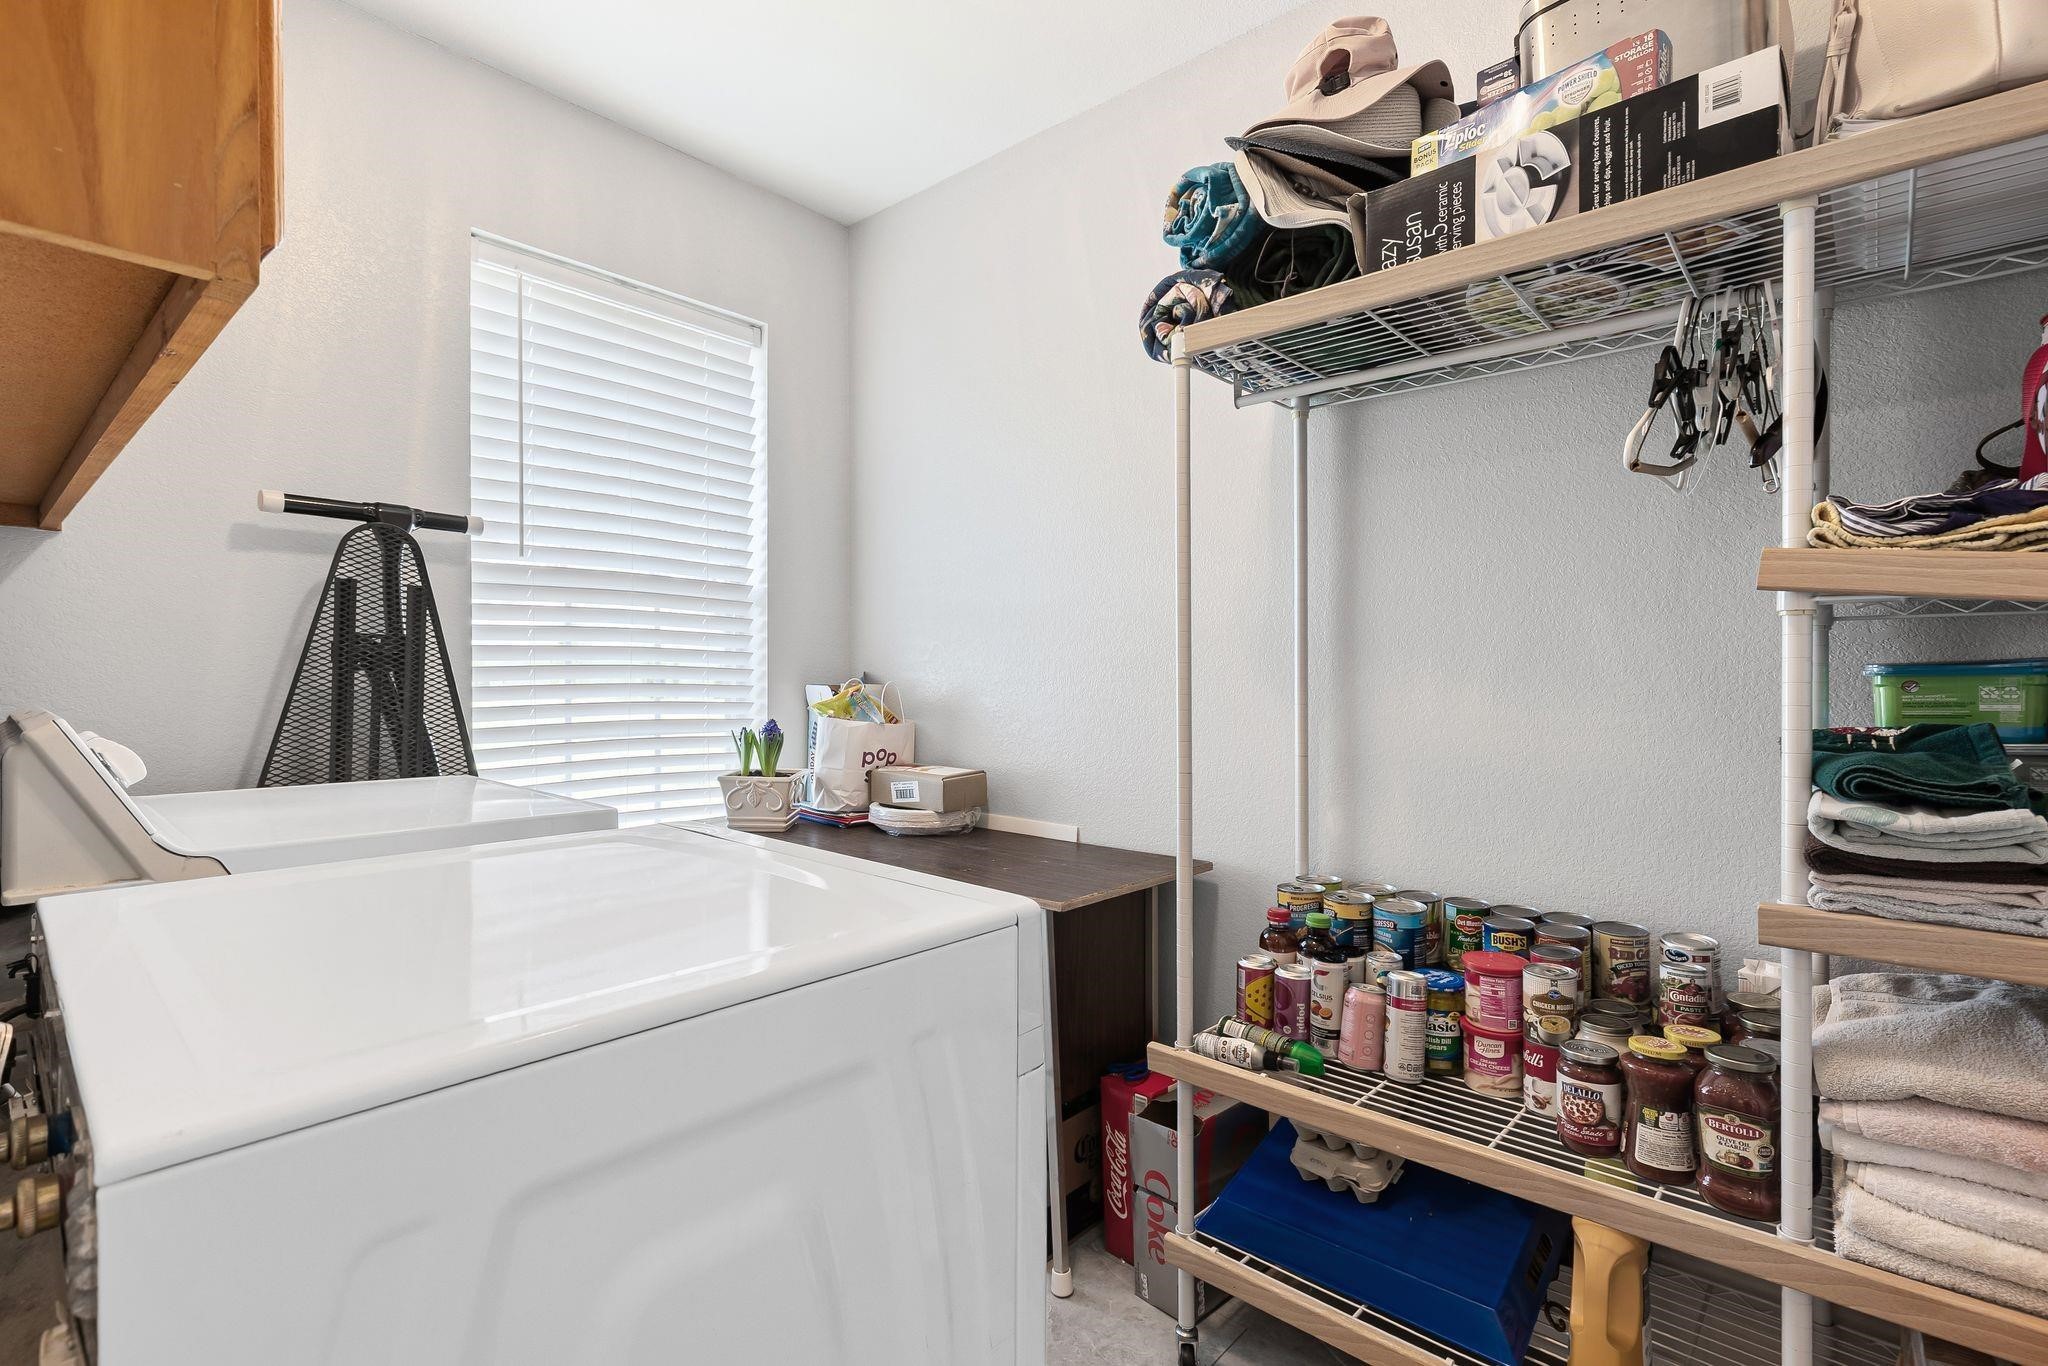
Laundry room with a white washing machine and storage shelves stocked with food and folded towels.
See all photos
Aerial view of a rural property with a house, pond, and grassy acreage outlined in red.
Johnny Apple

4223 County Road 2727

$699,000 4223 County Road 2727, Caddo Mills, TX 75135
RARE 7.5+ ACRE PRIVATE RETREAT IN CADDO MILLS ISD. Escape the city to this solid brick custom home featuring a massive 30x24 (720sf) WORKSHOP with electric--perfect for hobbies or business. The 3-bed, 3-bath floorplan is anchored by a spacious 20x18 living room with a wood-burning fireplace and a renovated kitchen. ENERGY EFFICIENT: 2023 Solar Panels installed to crush summer electric bills. NO HOA means you bring your boat, RV, and livestock. Enjoy true privacy with a private pond and mature trees, just minutes from Hwy 36. Caddo Mills schools + Acreage + Workshop = The complete package. See it today.
  • Pending
    Status
  • 3
    Bedrooms
  • 4
    Bathrooms
  • 1998
    Year Built
  • 2,567 Sq.Ft.
    Living Area

Features & Amenities

Area & Lot

  • Status: Pending
  • Living Space: 2,567 Sq.Ft.
  • Lot Size: 7.56 Acres
  • MLS® ID: 21345013
  • Type: Residential
  • Year Built: 1998
  • Architecture Styles: Traditional, Detached
  • Elementary School:Frances And Jeannette Lee
  • Middle School: Caddomills
  • High School: Caddomills
  • School District: Caddo Mills ISD

Interior

  • Total Bedrooms: 3
  • Total Bathrooms: 4
  • Full Bathrooms: 3
  • Half Bathrooms: 1
  • Flooring: Carpet, Laminate
  • Fireplace: Wood Burning
  • Appliances: Dishwasher, Disposal
  • Other Interior Features: Built-in Features, Decorative/Designer Lighting Fixtures, Eat-in Kitchen, High Speed Internet, Walk-In Closet(s), Wired for Sound

Exterior & Building

  • Stories: 1
  • Garage Space: 2.0
  • Water Source: Community/Coop
  • Utilities: Electricity Available, Septic Available, Water Available
  • Pool: None
  • Roof: Composition
  • Lot Features: Acreage, Back Yard, Lawn, Many Trees
  • Parking: Garage
  • Heat Type: Central, Electric
  • Air Conditioning: Central Air
  • Sewer: Aerobic Septic
  • Substructure: Slab
  • Other Exterior Features: Rain Gutters

Financial

  • Sales Price: $699,000
  • Real Estate Tax: $7,612/yr
View Virtual Tour
Aerial view of a rural property with a house, pond, and grassy acreage outlined in red.

Schedule a Showing

We would love to show you our beautiful property. Please select your preferred date and time below. An agent will be in touch shortly to confirm your appointment.

Schedule a Showing

We would love to show you our beautiful property. Please select your preferred date and time below. An agent will be in touch shortly to confirm your appointment.
Thank you for your interest in 4223 County Road 2727, Caddo Mills, TX 75135. We are reviewing your request and will be in touch shortly!

Mortgage Calculator

Estimate your monthly mortgage payment, including the principal and interest, property taxes, and HOA. Adjust the values to generate a more accurate rate.
All estimates are provided for informational purposes only. Actual amounts may vary.
$0,000 Your Payment 20 15 65
$0,000 Your Payment

4223 County Road 2727

Work With Us

Our expansive network and white-glove service ensure a bespoke experience for both buyers and sellers.
Contact Us